
Member Features
Find Real Estate Bargain!
Full foreclosure details
Home value, equity and ownership info
Find homes priced below market
Get full access with a FREE Account
Already a member?
$625,000
Listing Price4beds
4baths
1,844sqft
10,003sqft lot
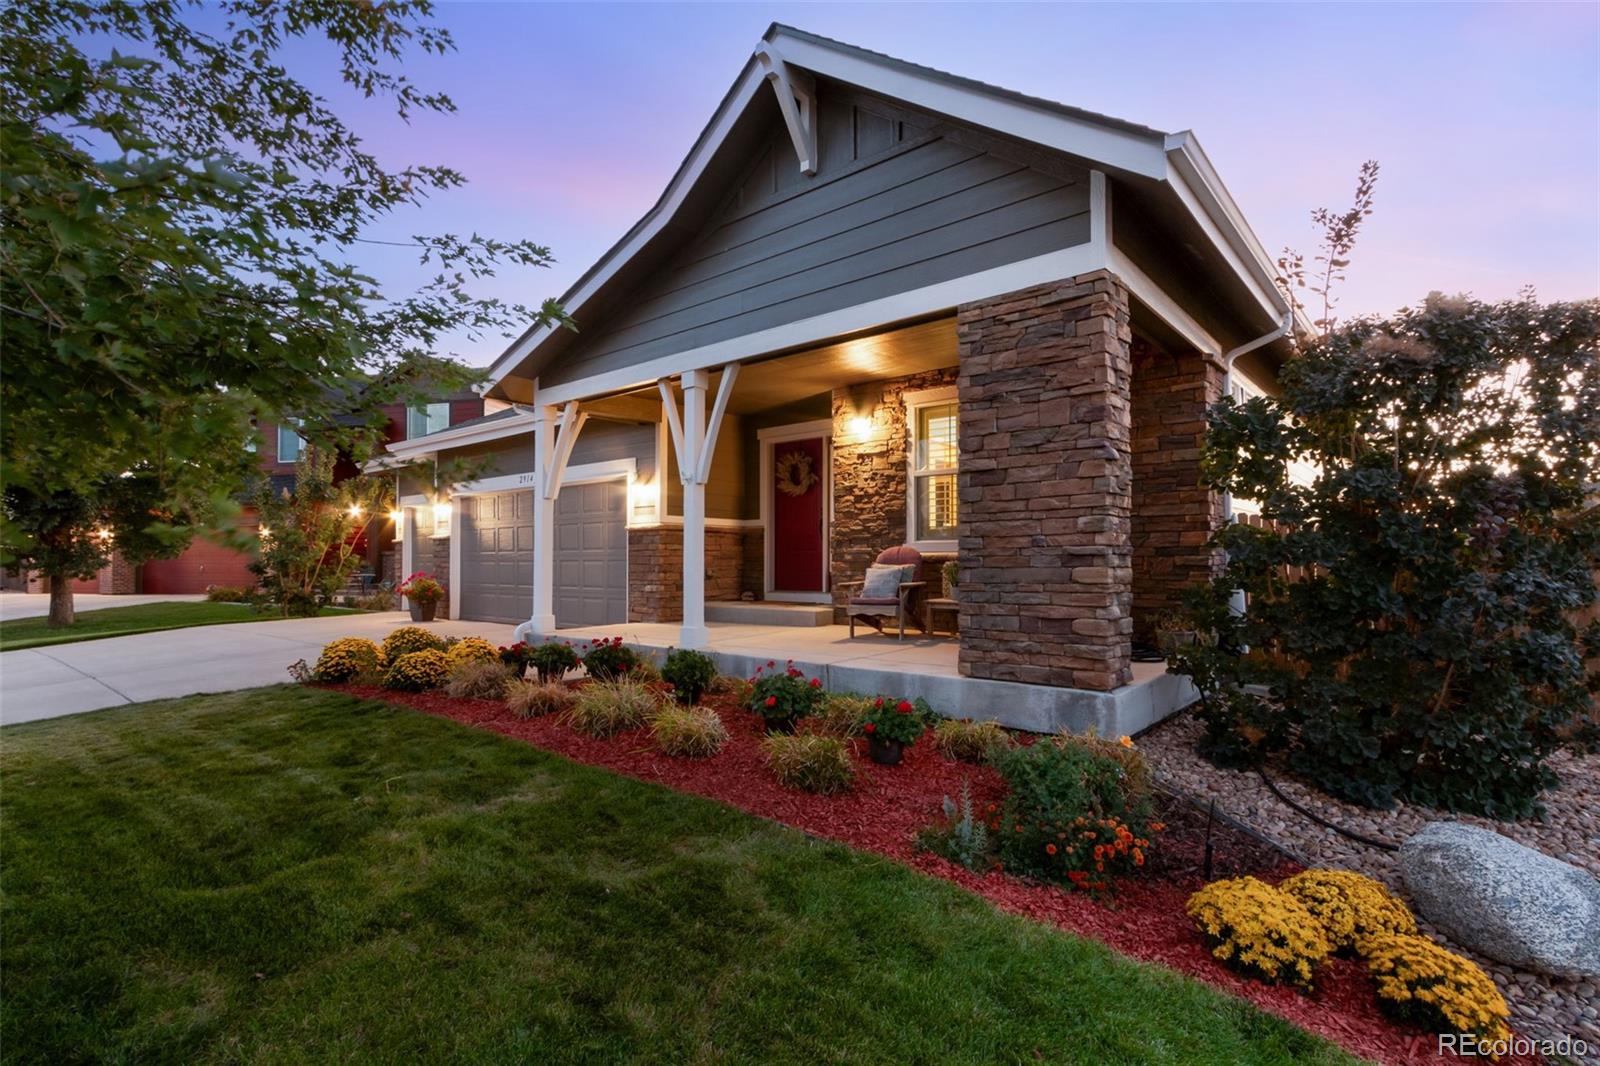
2914 Moulard Ct, Johnstown, CO 80534
Member Features
Find Real Estate Bargain!
Full foreclosure details
Home value, equity and ownership info
Find homes priced below market
Get full access with a FREE Account
Already a member?
For Sale
Off Market
Home type
Price / sqft
Year built
Home Details
Serene Setting in desirable Pioneer Ridge! Loaded with Charm + Meticulously Customized throughout! This Open-Concept Bliss Ranch is bathed in natural light with a fully insulated + finished 3 car garage, custom warm interior paint colors, plantation shutters on the large picture windows! Thoughtful details inside and out + Loaded with upgrades, backs to HOA protected Open Space on nearly an Oversized quarter acre site! Capture Mountain Views from the Primary Suite! At 3, 659 total square feet upper and main level + Lightly lived in, Pride of Ownership shines! NEW Fresh Exterior Paint, NEWER 2023 Roof, walkway + Milgard Windows + Pioneer Park just to the Northwest off the back. Site Finished Varied Plank Solid Hickory floors! 2 spacious bedrooms on the main level with the secondary that could be another primary ensuite + large main level office off the foyer. Stainless Steel Gourmet Kitchen appliance upgrade + Electrolux French Door Fridge, with spacious Granite island and perimeter, solid Maple cabinetry. Spacious back deck, Garden Level or Daylight lower level - Unfinished Massive lower level with plumbing rough-in ready for creativity + full blanket insulation - an exceptional basement for finishing. Full front and back irrigation + the timeless beauty of professionally designed and meticulously maintained established landscaping. HVAC: High Efficiency Furnace, Steam Humidifier, UV Filter, and packed with well-appointed inclusions (all appliances Electrolux Front Loading Wa
Interior Details
1844
4
4
Has Heating:
Yes
Heating Type:
Central
Has Cooling:
Yes
Cooling Type:
Central
Has Fuel:
No
Fuel Type:
N/A
Has Basement:
No
Basement Type:
Partial
Has Flooring:
No
Flooring Type:
N/A
Has Fireplace:
Yes
Fireplace Type:
N/A
Property Details
10003
No
No
Type:
Garage, Attached
Location:
N/A
Status:
N/A
Number of Spaces:
2
No
No
No
No
No
No
No
Construction Details
Bi-level
Frame Hardboard
N/A
N/A
Composition Shingle
Tax History
Year
Amount
Land
Improvement
Percent Change
Assessment
2019
$2,293
$5,580
$21,270
--%
$26,850
2019
$2,293
$5,580
$21,270
--%
$26,850
2018
$2,162
$5,040
$20,260
--%
$25,300
2017
$2,198
$5,040
$20,260
--%
$25,300
2016
$1,968
$4,300
$18,340
--%
$22,640
0
$0
$3,780
$0
--%
$3,780

Average Home Price in 80534
Nearby Properties
Zip Code
Price
Bed
Bath
Sqft
Lot
Sold Date
$609,912
3 Beds
2 Baths
1,814 Sqft
6,600 Lot (sqft)
Sold 10/10/2026
$523,354
$523,354
3 Beds
3 Baths
1,943 Sqft
12,478 Lot (sqft)
Sold 07/23/2026
$519,650
3 Beds
3 Baths
1,943 Sqft
6,861 Lot (sqft)
Sold 05/11/2026
$540,000
$540,000
3 Beds
3 Baths
1,957 Sqft
7,924 Lot (sqft)
Sold 10/12/2026
$530,000
3 Beds
3 Baths
2,053 Sqft
6,789 Lot (sqft)
Sold 07/09/2026
$590,000
$590,000
2 Beds
3 Baths
1,844 Sqft
9,238 Lot (sqft)
Sold 10/13/2026
$625,000
$625,000
4 Beds
4 Baths
1,844 Sqft
10,003 Lot (sqft)
Sold 10/26/2026
$530,777
$530,777
4 Beds
2 Baths
1,814 Sqft
6,781 Lot (sqft)
Sold 10/12/2026
$534,900
$534,900
3 Beds
3 Baths
2,023 Sqft
6,600 Lot (sqft)
Sold 10/26/2026






