Member Features
Find Real Estate Bargain!
Full foreclosure details
Home value, equity and ownership info
Find homes priced below market
Get full access with a FREE Account
Already a member?
$422,629
Listing Price5beds
3.5baths
3,887sqft
11,325sqft lot
457 Mossycup Dr, Fairburn, GA 30213
Member Features
Find Real Estate Bargain!
Full foreclosure details
Home value, equity and ownership info
Find homes priced below market
Get full access with a FREE Account
Already a member?
For Sale
Home type
Price / sqft
Year built
Home Details
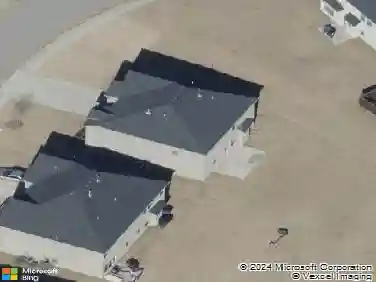
Welcome to 457 Mossycup Drive, an elegant 5-bedroom, 3.5-bath home with a beautifully designed living space in Fairburn's sought after Sierra Estates. Situated on a desirable corner lot, this home blends luxury, comfort, and functionality. The main level features wood plank flooring and a seamless layout with a welcoming living room and dining room, perfect for entertaining. The family room with fireplace opens to a stunning kitchen complete with granite countertops, tile backsplash, stainless steel appliances, and crafted cabinetry. The primary suite on the main level provides a private retreat with a tile shower, soaking tub, and dual vanities. Upstairs, enjoy a spacious loft ideal for a media room or second living area, along with generously sized secondary bedrooms. Additional highlights include a sunroom addition, fenced backyard, and 3-car garage. Located in the growing city of Fairburn, this home offers access to swim and tennis amenities while delivering upscale living in a prime neighborhood. A rare opportunity. Schedule your private tour today.
Interior Details
3887
5
3.5
Has Heating:
Yes
Heating Type:
Yes
Has Cooling:
Yes
Cooling Type:
N/A
Has Fuel:
Yes
Fuel Type:
Gas
Has Basement:
No
Basement Type:
N/A
Has Flooring:
No
Flooring Type:
N/A
Has Fireplace:
Yes
Fireplace Type:
N/A
Property Details
11325
Yes
Yes
Type:
N/A
Location:
N/A
Status:
N/A
Number of Spaces:
N/A
N/A
N/A
N/A
N/A
N/A
N/A
N/A
Construction Details
Conventional
Wood
N/A
N/A
N/A
Tax History
Year
Amount
Land
Improvement
Percent Change
Assessment
2020
$2,020
$22,880
$97,600
--%
$120,480
2019
$2,321
$22,480
$95,880
--%
$118,360
2018
$3,333
$15,600
$92,440
--%
$108,040
0
$0
$13,840
$66,960
--%
$80,800
2015
$385
$13,840
$28,520
--%
$42,360

Average Home Price in 30213
Nearby Properties
Zip Code
Price
Bed
Bath
Sqft
Lot
Sold Date
$471,838
$471,838
4 Beds
3.5 Baths
3,652 Sqft
11,325 Lot (sqft)
Sold 07/28/2026
$470,490
$470,490
5 Beds
5 Baths
3,447 Sqft
8,015 Lot (sqft)
Sold 10/12/2026
$447,602
$447,602
4 Beds
3.5 Baths
3,552 Sqft
11,456 Lot (sqft)
Sold 10/27/2026
$459,999
5 Beds
3 Baths
3,400 Sqft
9,626 Lot (sqft)
Sold 10/27/2026
$499,900
5 Beds
3 Baths
3,400 Sqft
8,712 Lot (sqft)
Sold 09/29/2026
$422,629
$422,629
5 Beds
3.5 Baths
3,887 Sqft
11,325 Lot (sqft)
Sold 10/27/2026
$385,089
$385,089
5 Beds
4 Baths
4,429 Sqft
10,158 Lot (sqft)
Sold 10/26/2026
$445,000
$445,000
4 Beds
3 Baths
4,147 Sqft
12,523 Lot (sqft)
Sold 10/26/2026