Member Features
Find Real Estate Bargain!
Full foreclosure details
Home value, equity and ownership info
Find homes priced below market
Get full access with a FREE Account
Already a member?
$999,999
Listing Price5beds
4baths
3,546sqft
17,474sqft lot
291 Mossy River Ct, Brandon, FL 33511
Member Features
Find Real Estate Bargain!
Full foreclosure details
Home value, equity and ownership info
Find homes priced below market
Get full access with a FREE Account
Already a member?
For Sale
Home type
Price / sqft
Year built
Home Details
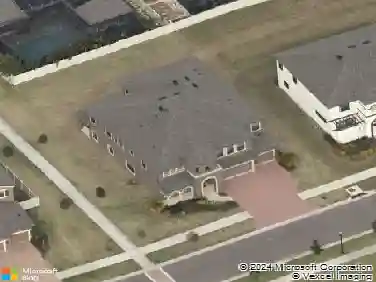
Located in Brandon's most desirable neighborhoods, this 2022 built WestBay home offers almost 3518 SQFT of "like new" living space with 5 bedrooms and 4 bathrooms. In addition, there is a private gate included in backyard fence which leads to the surreal and quiet path in the back all the way to Tampa's biggest river, Alafia River. A covered front porch welcomes you to the front door of this tastefully designed home. Upon entry on the first floor there is a den to the left and a foyer which leads to an open floor with living room and kitchen. The den can be converted or used as a home office, playroom, dining room, or exercise space. The foyer hallway leads to a connected 3 car garage. There is a spacious kitchen with custom pantry, with quartz countertops, stainless steel GE Cafe Profile appliances, plenty of cabinet space, and a large extended center island. The kitchen connects seamlessly to the dining area allowing easy entertaining and socializing. Adjacent to the dining area is a large living room with 18" sliding doors that leads to the covered patio/lanai with an abundance of natural light, which makes the first floor the perfect place to relax and spend time with family, friends, and guests. A full bath/shower is conveniently located on the first floor to accommodate the main living areas as well as a large guest bedroom. As you ascend the stairway to the second floor you notice the large bright and open loft space. The master-suite is on the
Interior Details
3546
5
4
Has Heating:
Yes
Heating Type:
Central
Has Cooling:
Yes
Cooling Type:
Central
Has Fuel:
No
Fuel Type:
N/A
Has Basement:
No
Basement Type:
N/A
Has Flooring:
No
Flooring Type:
Tile (unspecified)
Has Fireplace:
Yes
Fireplace Type:
N/A
Property Details
17474
No
No
Type:
Garage, Attached
Location:
N/A
Status:
N/A
Number of Spaces:
0
No
No
No
No
Yes
No
No
Construction Details
Contemporary
Brick/stone (brick And/or Stone)
N/A
Gable/hip
Tile
Tax History
Year
Amount
Land
Improvement
Percent Change
Assessment

Average Home Price in 33511
Nearby Properties
Zip Code
Price
Bed
Bath
Sqft
Lot
Sold Date
$838,177
4 Beds
3 Baths
3,160 Sqft
14,722 Lot (sqft)
Sold 10/14/2026
$699,249
4 Beds
3 Baths
3,112 Sqft
33,318 Lot (sqft)
Sold 10/14/2026
$732,290
4 Beds
3.5 Baths
3,541 Sqft
22,441 Lot (sqft)
Sold 09/18/2026
$1,029,615
$1,029,615
5 Beds
4 Baths
3,929 Sqft
12,392 Lot (sqft)
Sold 09/10/2026
$693,526
5 Beds
3.5 Baths
3,584 Sqft
14,515 Lot (sqft)
Sold 09/10/2026
$859,000
$859,000
4 Beds
4 Baths
3,401 Sqft
15,192 Lot (sqft)
Sold 10/26/2026
$652,585
5 Beds
3 Baths
3,321 Sqft
16,823 Lot (sqft)
Sold 10/27/2026
$789,000
4 Beds
3 Baths
3,365 Sqft
14,539 Lot (sqft)
Sold 10/27/2026
$695,000
4 Beds
3.5 Baths
3,340 Sqft
16,124 Lot (sqft)
Sold 10/26/2026