Member Features
Find Real Estate Bargain!
Full foreclosure details
Home value, equity and ownership info
Find homes priced below market
Get full access with a FREE Account
Already a member?
$595,000
Listing Price5beds
3baths
3,875sqft
11,326sqft lot
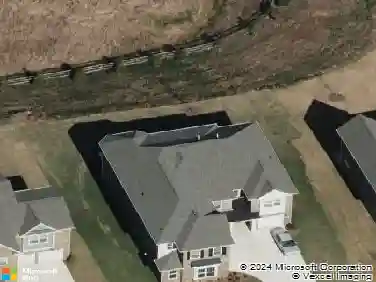
8458 Mossy Cup Trl, Harrisburg, NC 28075
Member Features
Find Real Estate Bargain!
Full foreclosure details
Home value, equity and ownership info
Find homes priced below market
Get full access with a FREE Account
Already a member?
For Sale
Off Market
Home type
Price / sqft
Year built
Home Details
Motivated Seller! Bring all Offers. Quick Closing is possible. Meticulously Cared for! Home on the Cul-de-sac. Partial Brick with Inviting Front Porch. Two Story Foyer with hardwoods. Formal Living Room, Formal Dining Room with Trey Ceiling. Office with Double Doors. Large Two Story Great Room with Hardwoods and Gas Log Fireplace. Gourmet Kitchen has Granite Countertops, Tile Backsplash, Cherry Cabinets, Center Island, and SS Appl. Huge Primary Bedroom with Trey Ceiling and Sitting area with Clipped Ceiling. Large Primary Bathroom with Separate Shower and Tub along with Separate Vanities. 3 Secondary Bedrooms on the 2nd floor. 3rd Floor has Bedroom and Full Bathroom and Huge Bonus Room. Ceiling Fans in all the Bedrooms, Living Room, Office, Great Room, Breakfast Area, and Bonus Room. Rear Yard is fenced in with a Custom Extended Patio that overlooks Private Treed Area. Updating includes Kitchen Microwave, Dishwasher and Disposal in 2016, 30 Year Architectural Roof 2017, Kitchen Stovetop 2020, 3 New A/C Units in 2023. Community has Pool. Tennis Courts, and Playground. Neighborhood is conveniently located to 485, Harrisburg Town Center, Publix, Shopping, Restaurants, and Pharr Mill Park. This is a Must See!
Interior Details
3875
5
3
Has Heating:
Yes
Heating Type:
Forced Air With Air Conditioning
Has Cooling:
Yes
Cooling Type:
Central
Has Fuel:
Yes
Fuel Type:
Gas
Has Basement:
No
Basement Type:
N/A
Has Flooring:
No
Flooring Type:
Hardwood
Has Fireplace:
Yes
Fireplace Type:
N/A
Property Details
11326
No
No
Type:
Driveway Concrete
Location:
N/A
Status:
N/A
Number of Spaces:
0
No
No
No
No
No
No
No
Construction Details
N/A
Aluminum/vinyl
N/A
Cathedral/clerestory
Composition Shingle
Tax History
Year
Amount
Land
Improvement
Percent Change
Assessment
2020
$3,754
$60,000
$282,840
--%
$342,840
2019
$2,960
$35,000
$235,340
--%
$270,340
2018
$2,906
$35,000
$235,340
--%
$270,340
2016
$2,676
$35,000
$235,340
--%
$270,340
2016
$2,676
$35,000
$235,340
--%
$270,340
2014
$2,609
$35,000
$234,010
--%
$269,010
2013
$1,883
$35,000
$234,010
--%
$269,010
2012
$2,026
$35,000
$229,610
--%
$264,610

Average Home Price in 28075
Nearby Properties
Zip Code
Price
Bed
Bath
Sqft
Lot
Sold Date
$893,692
$893,692
4 Beds
4.5 Baths
3,637 Sqft
15,246 Lot (sqft)
Sold 10/14/2026
$903,534
5 Beds
4.5 Baths
4,390 Sqft
18,208 Lot (sqft)
Sold 06/30/2026
$915,910
4 Beds
3.5 Baths
3,442 Sqft
20,909 Lot (sqft)
Sold 05/04/2026
$734,900
5 Beds
4 Baths
3,358 Sqft
15,682 Lot (sqft)
Sold 10/13/2026
$1,097,000
$1,097,000
6 Beds
6 Baths
4,140 Sqft
18,295 Lot (sqft)
Sold 10/13/2026
$595,000
5 Beds
3 Baths
3,875 Sqft
11,326 Lot (sqft)
Sold 10/13/2026
$795,000
$795,000
5 Beds
4 Baths
4,197 Sqft
16,553 Lot (sqft)
Sold 10/13/2026
$728,999
$728,999
5 Beds
3 Baths
3,526 Sqft
17,424 Lot (sqft)
Sold 10/13/2026
$750,000
$750,000
4 Beds
4 Baths
4,354 Sqft
15,246 Lot (sqft)
Sold 10/13/2026