
Member Features
Find Real Estate Bargain!
Full foreclosure details
Home value, equity and ownership info
Find homes priced below market
Get full access with a FREE Account
Already a member?
$474,900
Listing Price4beds
3baths
2,362sqft
18,176sqft lot
51 Mosside Loop, Buffalo, NY 14224
Member Features
Find Real Estate Bargain!
Full foreclosure details
Home value, equity and ownership info
Find homes priced below market
Get full access with a FREE Account
Already a member?
For Sale
Off Market
Home type
Price / sqft
Year built
Home Details
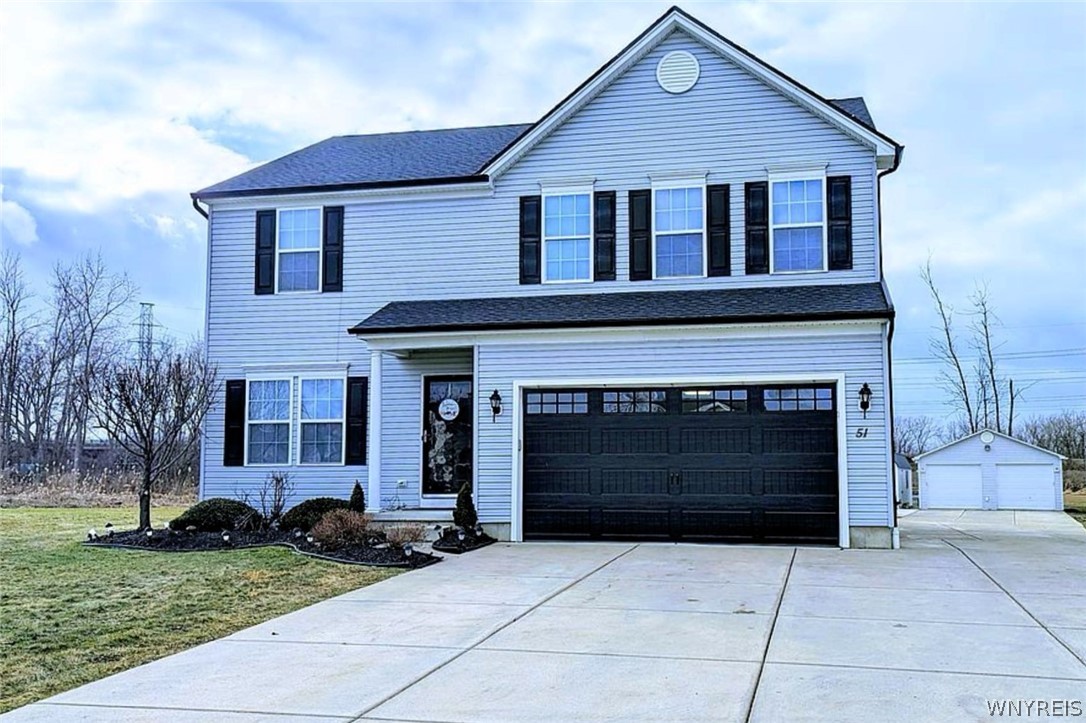
Welcome to 51 Mosside Loop. This well maintained home is nestled on a cul-de-sac with no rear neighbors. On 1st flr you will find an open floor plan w/9 ft ceilings, very spacious kitchen w/center island & seating for 4 & lovely morning rm w/sliding glass doors & large windows overlooking yard. Very large living rm centered around a gas fireplace w/stone surround, a 1/2 bath and sitting room/ office. Walk up the split staircase to the 2nd level to a master suite with its own full bath & huge walk in closet. There are also 3 generously sized bdrms, another full bath & 2nd flr laundry rm. Walk out the sliding glass doors & find your own little piece of paradise. 2 decks connected by a bridge that lead to a 27' above ground pool. In the yard you can enjoy a stone fire pit with seating, an additional 20x22 amish built garage with concrete floors, electricity, full insulation and finished walls. Updates include water backup sump pump, waterproof laminate flooring, stain master carpet, and paint all within the last 5 years. New wifi garage door opener and garage door in 2023. New tear off roof and gutters in 2024.
Interior Details
2362
4
3
Has Heating:
Yes
Heating Type:
Central
Has Cooling:
Yes
Cooling Type:
Central
Has Fuel:
Yes
Fuel Type:
Gas
Has Basement:
No
Basement Type:
Full
Has Flooring:
No
Flooring Type:
N/A
Has Fireplace:
Yes
Fireplace Type:
N/A
Property Details
18176
No
No
Type:
Mixed
Location:
N/A
Status:
N/A
Number of Spaces:
3
N/A
N/A
N/A
N/A
N/A
N/A
N/A
Construction Details
Colonial
Aluminum/vinyl
N/A
N/A
N/A
Tax History
Year
Amount
Land
Improvement
Percent Change
Assessment
2020
$7,575
$19,000
$73,000
--%
$92,000
2018
$7,302
$19,000
$73,000
--%
$92,000
2017
$7,173
$19,000
$73,000
--%
$92,000
2016
$6,975
$19,000
$73,000
--%
$92,000
2015
$6,758
$19,000
$73,000
--%
$92,000
2013
$6,339
$19,000
$73,000
--%
$92,000
2011
$7,032
$19,000
$73,000
--%
$92,000

Average Home Price in 14224
Nearby Properties
Zip Code
Price
Bed
Bath
Sqft
Lot
Sold Date
$294,900
$294,900
3 Beds
1.5 Baths
2,410 Sqft
7,080 Lot (sqft)
Sold 07/10/2025
$474,900
$474,900
4 Beds
3 Baths
2,362 Sqft
18,176 Lot (sqft)
Sold 09/29/2026