
Member Features
Find Real Estate Bargain!
Full foreclosure details
Home value, equity and ownership info
Find homes priced below market
Get full access with a FREE Account
Already a member?
$625,000
Listing Price4beds
3baths
2,565sqft
10,454sqft lot
509 Moss Lake Ln, Holly Ridge, NC 28445
Member Features
Find Real Estate Bargain!
Full foreclosure details
Home value, equity and ownership info
Find homes priced below market
Get full access with a FREE Account
Already a member?
For Sale
Off Market
Home type
Price / sqft
Year built
Home Details
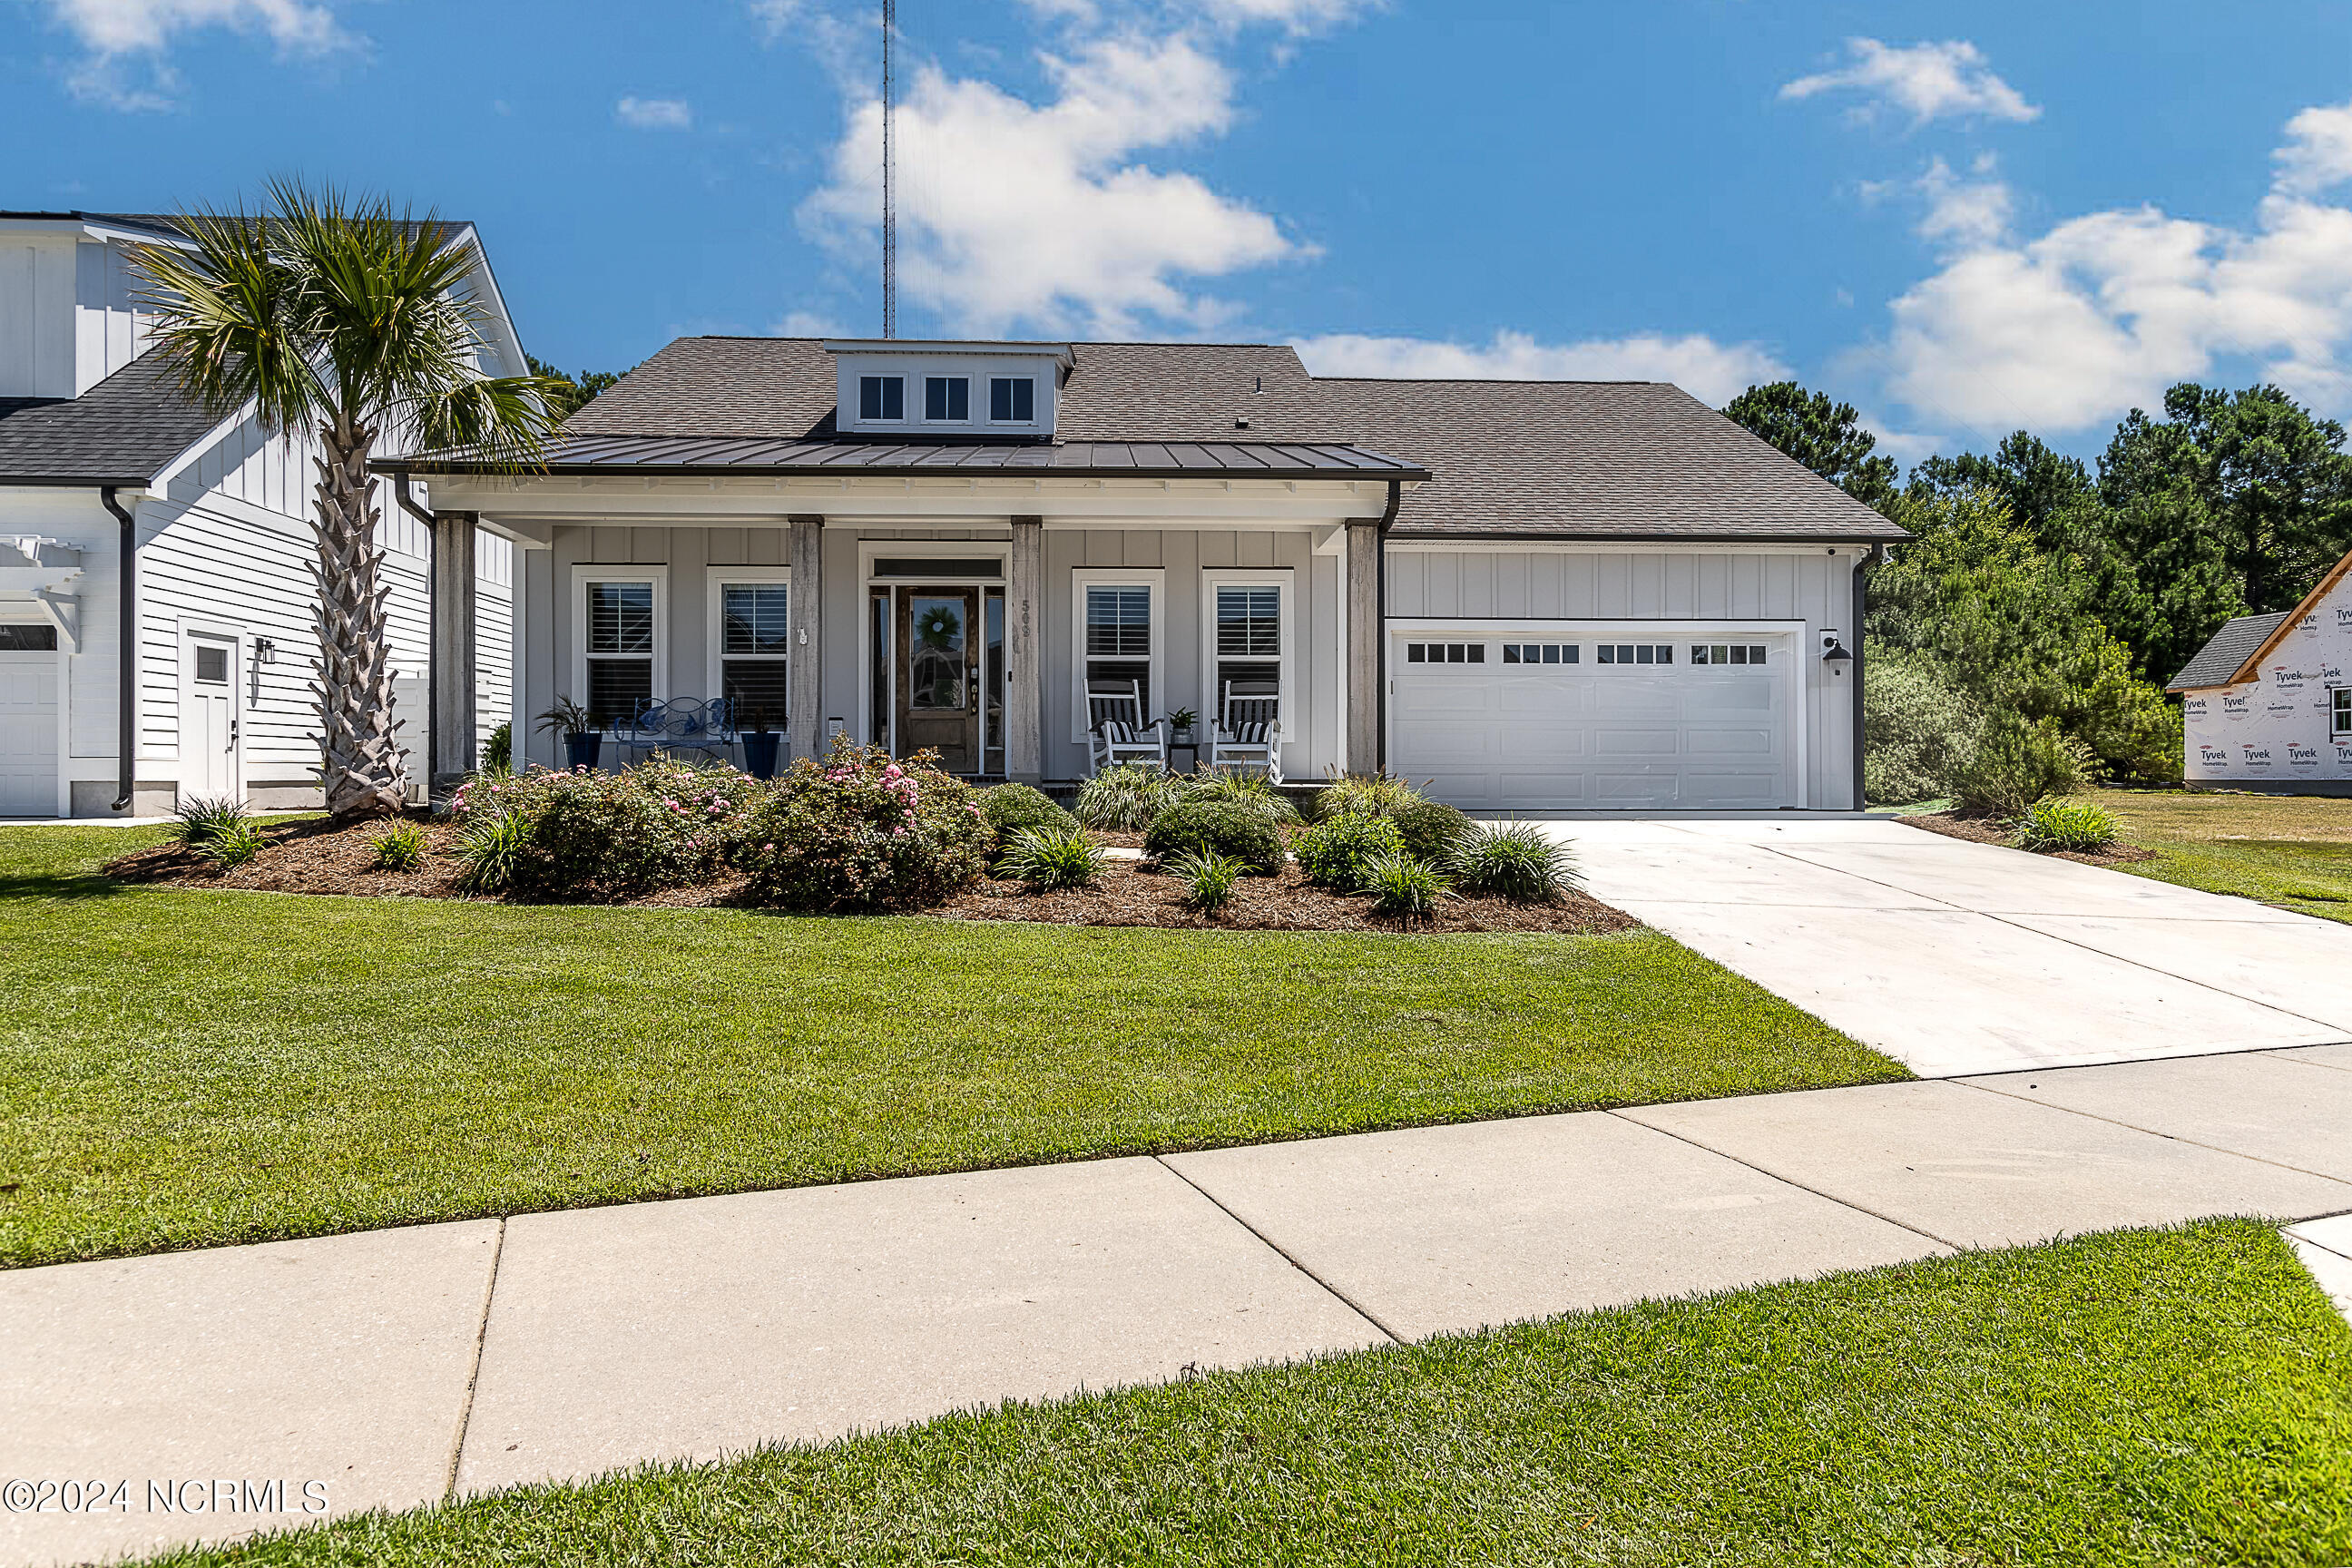
Step into the charming Capeside, where an open and efficient design meets the needs of your family. This exquisite 4-bedroom, 3-bathroom home boasts a well-defined yet open living room, casual dining, and kitchen areas. The kitchen features ample cabinet space, modern conveniences, and style for a dream kitchen. The spacious master suite includes a walk-in closet, beautiful shower, and dual sinks. Additionally, the house comes with Graber motorized blinds with remote or app control (call Graber to set up), shutters in the front windows (installed by Carolina Window Coverings, Inc., a $10, 000 value), a backyard fence (installed by Lowes, a $10, 000 value), a hardwired Nest doorbell, Rachio app-controlled sprinkler control that adjusts to seasons and weather, Kasa app-controlled light switches, garage cabinets with a workbench, and overhead storage racks. This is a home designed to meet your every need.
Interior Details
2565
4
3
Has Heating:
Yes
Heating Type:
Central
Has Cooling:
Yes
Cooling Type:
Central
Has Fuel:
Yes
Fuel Type:
Electric
Has Basement:
No
Basement Type:
No Basement
Has Flooring:
No
Flooring Type:
N/A
Has Fireplace:
Yes
Fireplace Type:
N/A
Property Details
10454
Yes
Yes
Type:
N/A
Location:
N/A
Status:
N/A
Number of Spaces:
N/A
N/A
N/A
N/A
N/A
N/A
N/A
N/A
Construction Details
Ranch
Fiber Cement Siding (hardi-board/hardi-plank)
N/A
N/A
N/A
Tax History
Year
Amount
Land
Improvement
Percent Change
Assessment
2020
$219
$20,000
$0
--%
$20,000
2019
$220
$20,000
$0
--%
$20,000
2018
$222
$20,000
$0
--%
$20,000
2017
$218
$20,000
$0
--%
$20,000
2016
$218
$20,000
$0
--%
$20,000
2014
$218
$20,000
$0
--%
$20,000
2013
$200
$20,000
$0
--%
$20,000
2012
$200
$20,000
$0
--%
$20,000

Average Home Price in 28445
Nearby Properties
Zip Code
Price
Bed
Bath
Sqft
Lot
Sold Date
$777,146
4 Beds
2.5 Baths
2,640 Sqft
10,019 Lot (sqft)
Sold 10/24/2026
$884,809
3 Beds
2.5 Baths
2,355 Sqft
23,087 Lot (sqft)
Sold 08/07/2026
$628,477
4 Beds
2.5 Baths
2,579 Sqft
8,276 Lot (sqft)
Sold 06/25/2026
$685,346
3 Beds
3 Baths
2,546 Sqft
9,583 Lot (sqft)
Sold 10/27/2026
$575,000
3 Beds
2.5 Baths
2,880 Sqft
6,970 Lot (sqft)
Sold 07/10/2025
$635,000
4 Beds
3 Baths
2,352 Sqft
9,148 Lot (sqft)
Sold 07/10/2025
$650,000
3 Beds
2.5 Baths
2,580 Sqft
21,344 Lot (sqft)
Sold 10/27/2026
$578,900
4 Beds
3 Baths
2,547 Sqft
10,454 Lot (sqft)
Sold 10/26/2026
$569,990
3 Beds
3 Baths
2,400 Sqft
9,583 Lot (sqft)
Sold 11/02/2026





