Member Features
Find Real Estate Bargain!
Full foreclosure details
Home value, equity and ownership info
Find homes priced below market
Get full access with a FREE Account
Already a member?
$390,000
Listing Price3beds
1baths
2,719sqft
5,750sqft lot
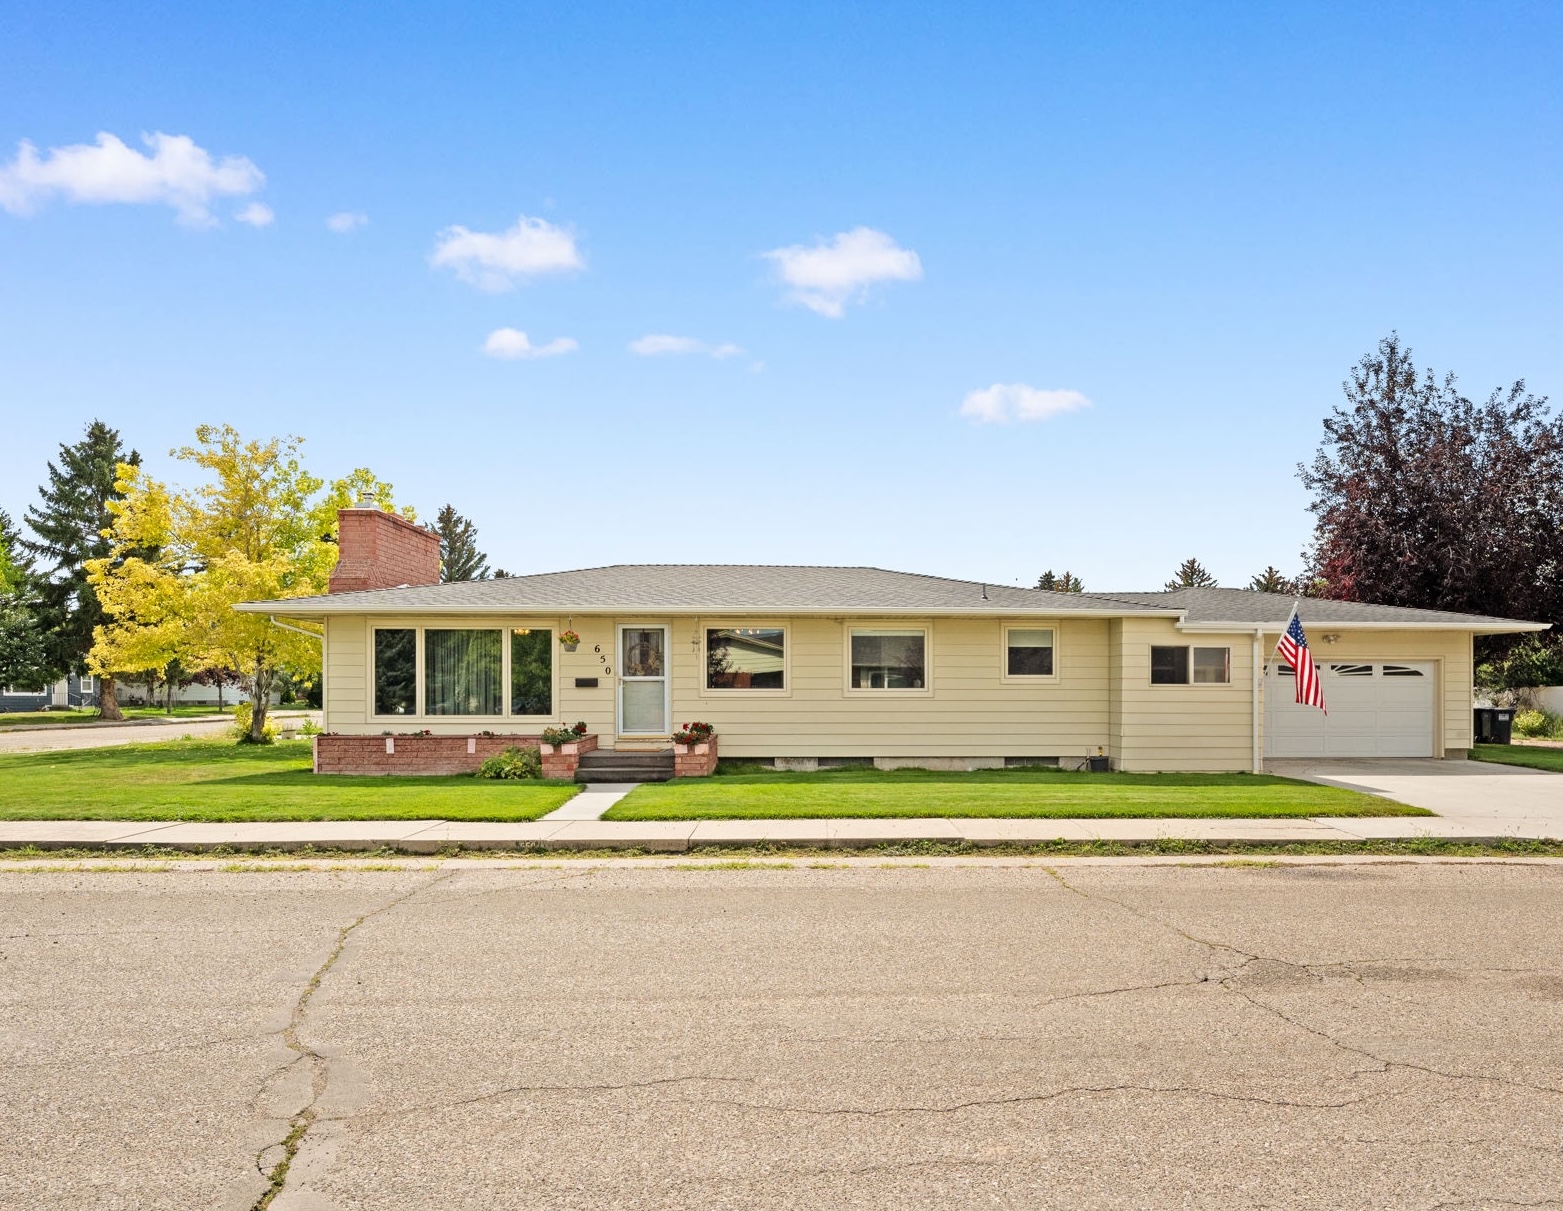
650 E Morse St, Dillon, MT 59725
Member Features
Find Real Estate Bargain!
Full foreclosure details
Home value, equity and ownership info
Find homes priced below market
Get full access with a FREE Account
Already a member?
For Sale
Pending
Off Market
Home type
Price / sqft
Year built
Home Details
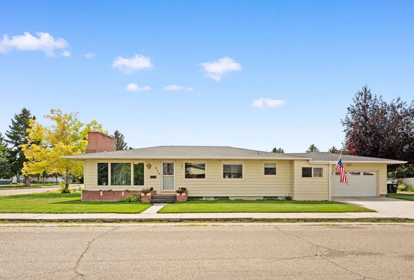
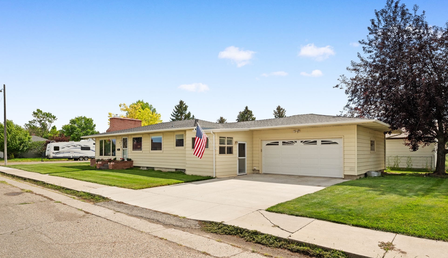
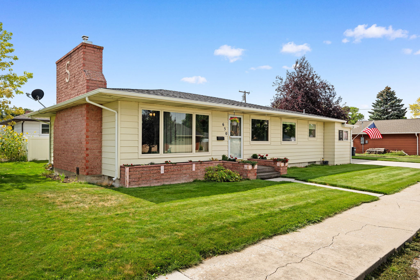
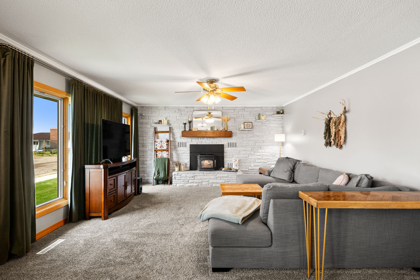
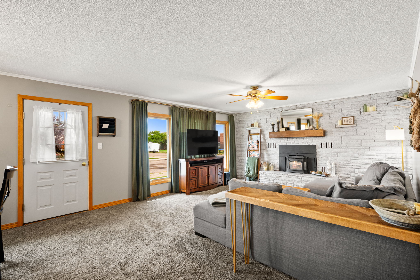
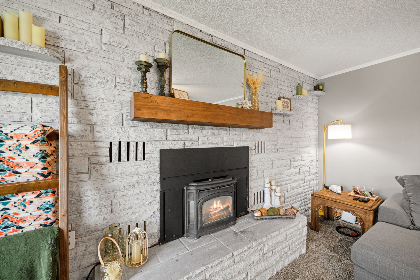
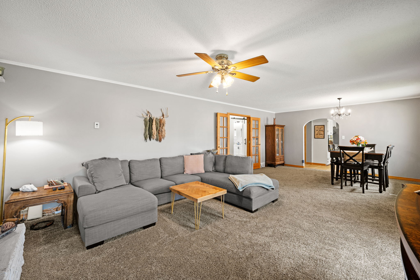
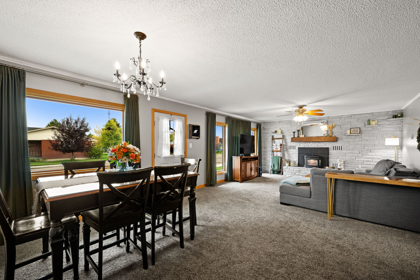
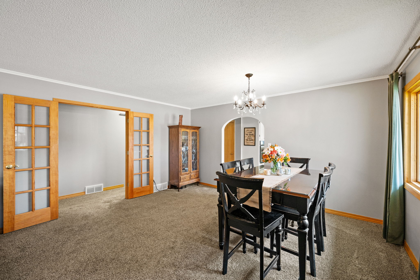
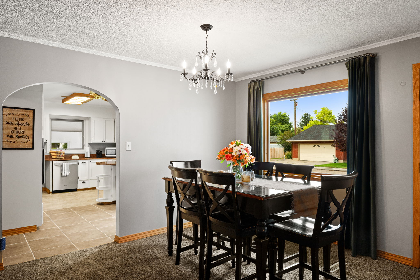
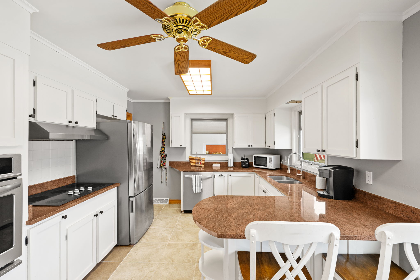
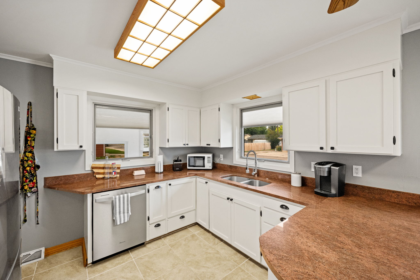
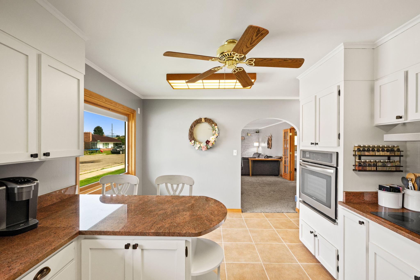
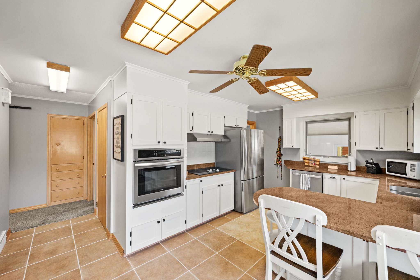
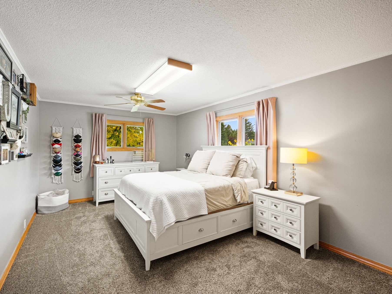
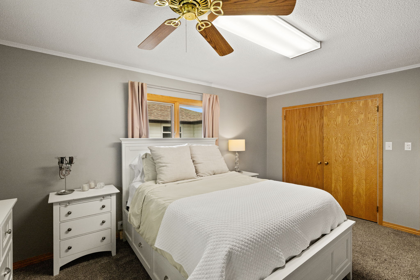
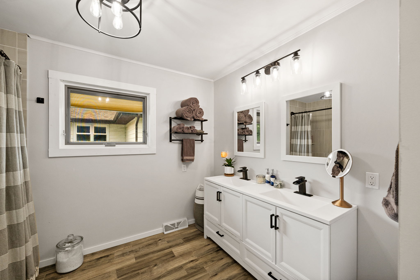
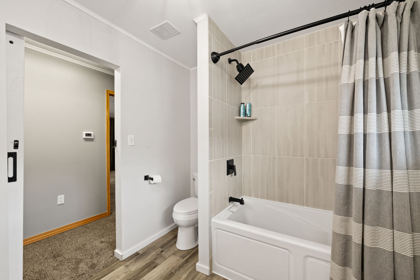
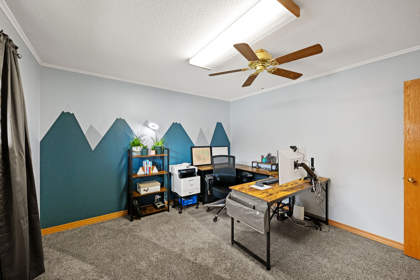
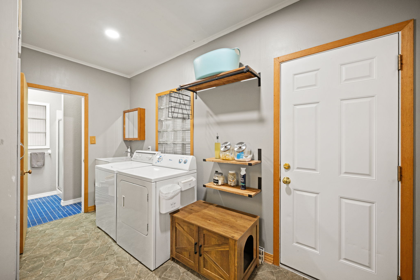
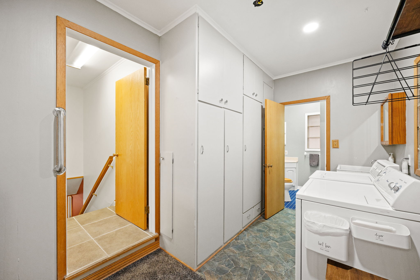
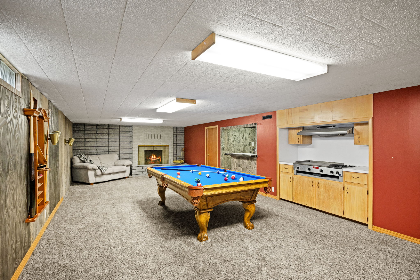
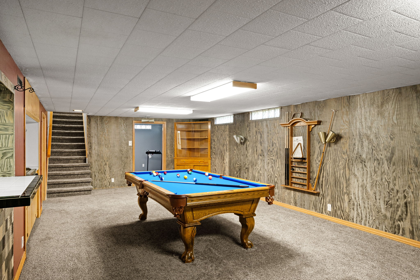
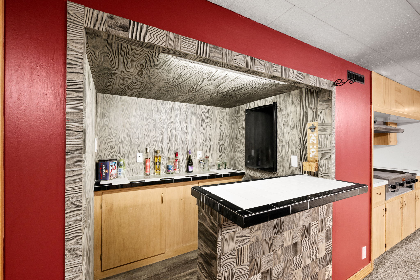
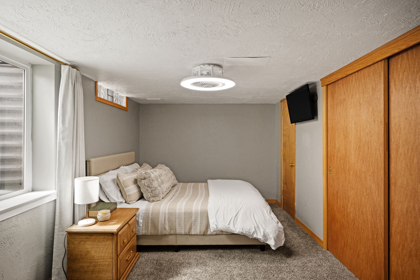
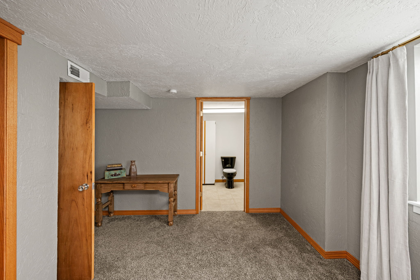
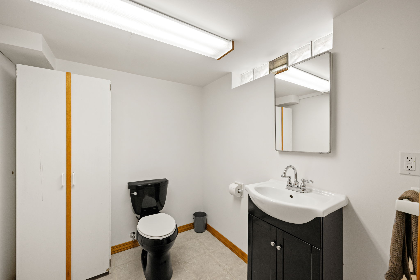
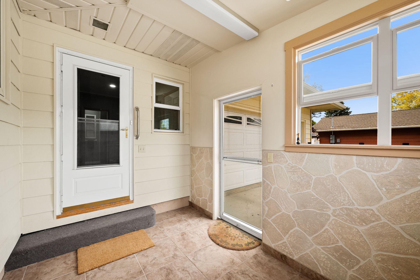
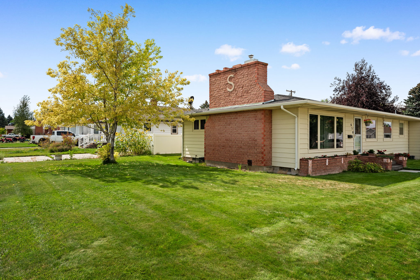
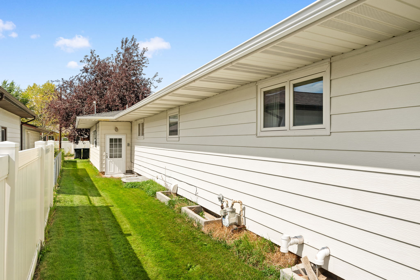
Clean, thoughtfully maintained, and full of flexible living space, this 2,700+ sqft Eastside Dillon home offers a comfortable and functional floor plan. With 3 bedrooms, an office and 2.5 bathrooms, there is plenty of room for everyday living, working and gathering. The main level centers around a welcoming living room with a large fireplace and gas insert, dining area and oversized windows that bring in abundant natural light. French doors open from the living room toward the bedroom hallway, which features 2 sizable bedrooms and an updated full bathroom with a tile-surround shower. The kitchen combines function and style with granite countertops, stainless steel appliances and a neutral color palette that gives the space a clean, inviting feel. Just off the kitchen, the main-level laundry room offers excellent wall storage, while a convenient ¾ bathroom adds practicality and supports a one-level living option. Downstairs, the finished basement takes on a life of its own. The spacious family room features a wood-burning fireplace, wet bar, cooktop and pool table, creating a great setting for movie nights, game nights, hobbies or entertaining. A large 3rd bedroom with an adjoining ½ bathroom, dedicated office area and large storage/utility room add even more versatility. Outside, the low-maintenance yard includes brick planter boxes for easy planting, while underground sprinklers make lawn care easier. An enclosed porch provides additional usable space for a drop zone, season
Interior Details
2719
3
1
Has Heating:
Yes
Heating Type:
Central
Has Cooling:
Yes
Cooling Type:
Central
Has Fuel:
Yes
Fuel Type:
Gas
Has Basement:
No
Basement Type:
Finished
Has Flooring:
No
Flooring Type:
N/A
Has Fireplace:
Yes
Fireplace Type:
N/A
Property Details
5750
Yes
Yes
Type:
N/A
Location:
N/A
Status:
N/A
Number of Spaces:
N/A
No
No
No
No
No
No
No
Construction Details
Conventional
Wood
N/A
Hip
Asphalt
Tax History
Year
Amount
Land
Improvement
Percent Change
Assessment
2020
$2,435
$0
$0
--%
$202,600
2019
$2,382
$0
$0
--%
$202,600
2018
$621
$0
$0
--%
$162,900
-1
$-1
$0
$0
--%
$162,900
-1
$-1
$0
$0
--%
$170,300

Average Home Price in 59725