Member Features
Find Real Estate Bargain!
Full foreclosure details
Home value, equity and ownership info
Find homes priced below market
Get full access with a FREE Account
Already a member?
$205,000
Listing Price3beds
2baths
1,318sqft
8,276sqft lot
19 Morningstar Dr, Rochester, NY 14606
Member Features
Find Real Estate Bargain!
Full foreclosure details
Home value, equity and ownership info
Find homes priced below market
Get full access with a FREE Account
Already a member?
For Sale
Home type
Price / sqft
Year built
Home Details
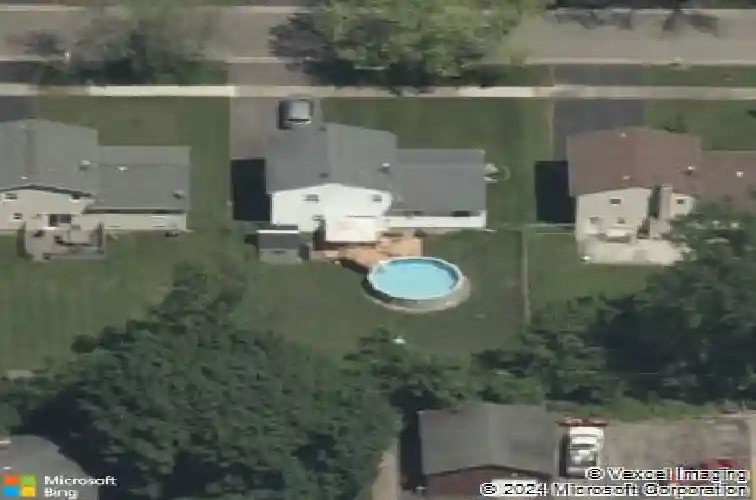
Welcome to 19 Morningstar Drive, a charming 3-bedroom, 1.5-bathroom split-level home located in the desirable Morning Star Acres neighborhood of Gates. Built in 1979, this 1,318-square-foot residence offers a functional layout with a partially finished basement for additional living space. Newly updated bathrooms, New Picture Window recently installed, Newer Leaf Filter Gutters, high powered toilets, well maintained cabinets, water heater and furnace runs great, Well Maintained Pool! All Appliances and some items to convey with sale. The exterior features a mix of aluminum and vinyl siding and is situated on a spacious 0.19-acre lot. Residents will appreciate the convenience of an attached 1-car garage and proximity to the Neil Armstrong School. With its solid bones and classic split-level style, this home is ready for its next chapter. Delayed Negotiations 4/13/26 at 3pm. Open House 4/12/26 at 2pm - 4:30pm
Interior Details
1318
3
2
Has Heating:
Yes
Heating Type:
Forced Air With Air Conditioning
Has Cooling:
No
Cooling Type:
N/A
Has Fuel:
Yes
Fuel Type:
Gas
Has Basement:
No
Basement Type:
Partial
Has Flooring:
No
Flooring Type:
N/A
Has Fireplace:
Yes
Fireplace Type:
N/A
Property Details
8276
Yes
Yes
Type:
Garage, Attached
Location:
N/A
Status:
N/A
Number of Spaces:
1
N/A
N/A
N/A
N/A
N/A
N/A
N/A
Construction Details
Split Level
Aluminum/vinyl
N/A
N/A
N/A
Tax History
Year
Amount
Land
Improvement
Percent Change
Assessment
2020
$4,387
$24,900
$73,700
--%
$98,600
2018
$3,919
$24,900
$73,700
--%
$98,600
2017
$3,913
$24,900
$73,700
--%
$98,600
2016
$3,847
$24,900
$73,700
--%
$98,600
2015
$3,802
$24,900
$73,700
--%
$98,600
2013
$3,721
$24,900
$73,700
--%
$98,600
2011
$3,565
$24,900
$73,700
--%
$98,600

Average Home Price in 14606
Nearby Properties
Zip Code
Price
Bed
Bath
Sqft
Lot
Sold Date
$194,810
$194,810
3 Beds
1.5 Baths
1,323 Sqft
10,454 Lot (sqft)
Sold 09/29/2026
$131,880
$131,880
3 Beds
1 Baths
1,348 Sqft
5,227 Lot (sqft)
Sold 09/03/2026
$198,746
$198,746
3 Beds
2 Baths
1,431 Sqft
8,712 Lot (sqft)
Sold 09/03/2026
$159,900
$159,900
3 Beds
1 Baths
1,280 Sqft
6,098 Lot (sqft)
Sold 10/13/2026
$187,926
$187,926
3 Beds
2 Baths
1,174 Sqft
4,356 Lot (sqft)
Sold 10/26/2026
$99,900
$99,900
4 Beds
1 Baths
1,260 Sqft
11,326 Lot (sqft)
Sold 11/02/2026
$232,958
$232,958
4 Beds
2 Baths
1,512 Sqft
6,098 Lot (sqft)
Sold 10/26/2026
$199,900
$199,900
2 Beds
2 Baths
1,374 Sqft
11,326 Lot (sqft)
Sold 10/12/2026
$179,000
3 Beds
1.5 Baths
1,352 Sqft
12,197 Lot (sqft)
Sold 10/26/2026