Member Features
Find Real Estate Bargain!
Full foreclosure details
Home value, equity and ownership info
Find homes priced below market
Get full access with a FREE Account
Already a member?
$594,900
Listing Price4beds
3baths
3,036sqft
12,161sqft lot
49 Morningmist Dr, Fredericksburg, VA 22406
Member Features
Find Real Estate Bargain!
Full foreclosure details
Home value, equity and ownership info
Find homes priced below market
Get full access with a FREE Account
Already a member?
For Sale
Off Market
Home type
Price / sqft
Year built
Home Details
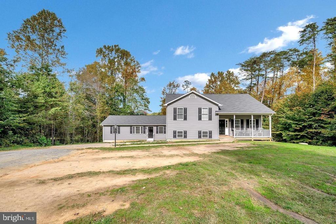
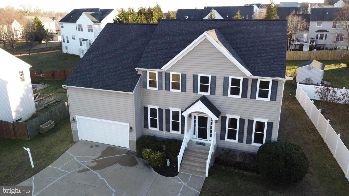
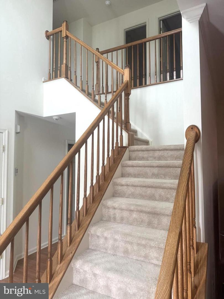
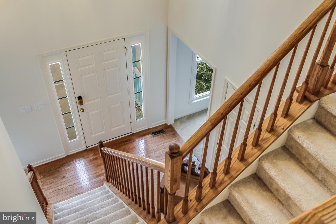
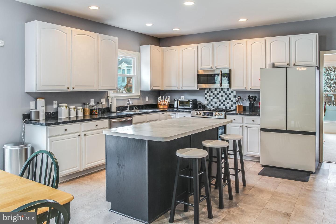
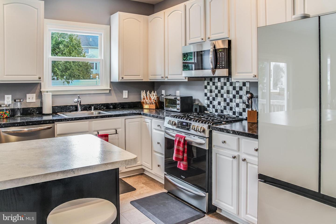
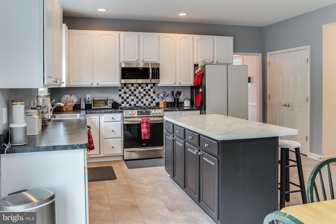
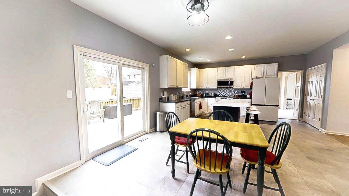
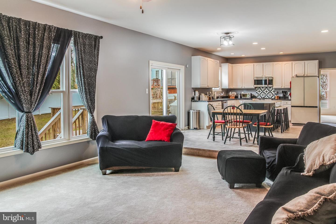
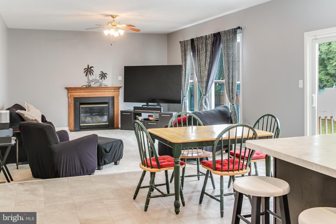
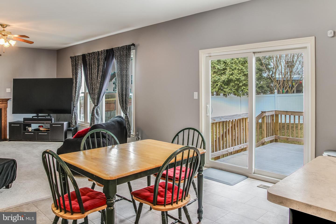
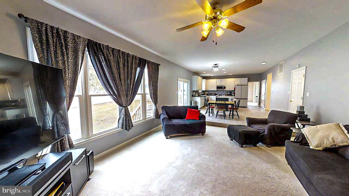
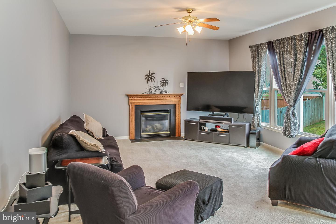
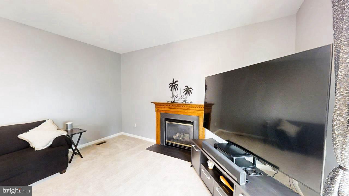
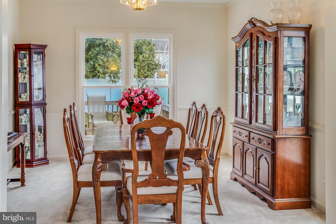
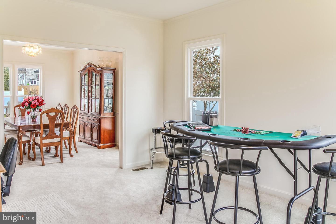
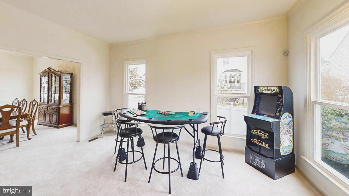
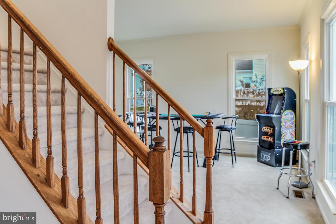
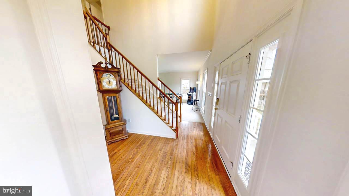
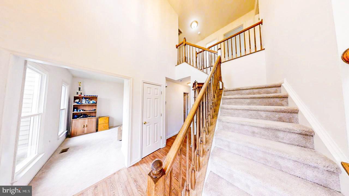
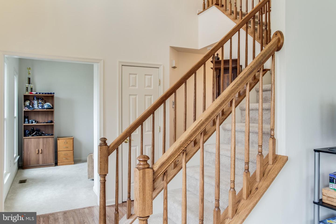
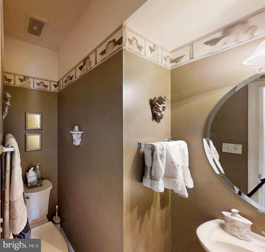
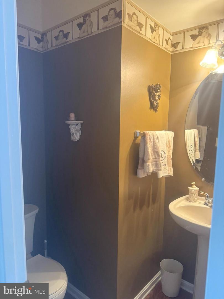
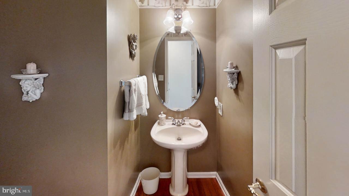
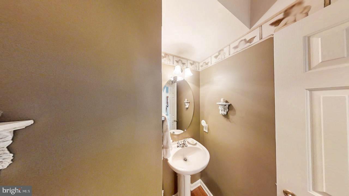
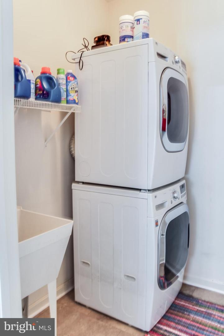
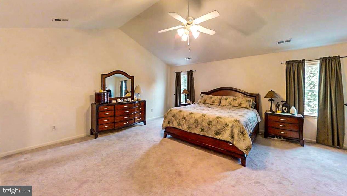
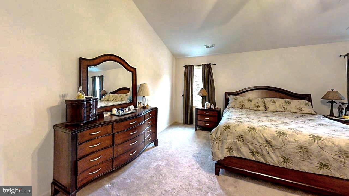
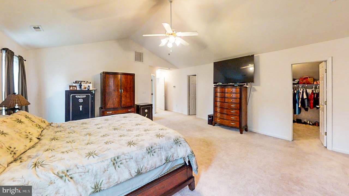
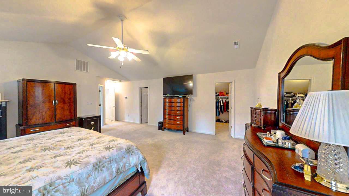
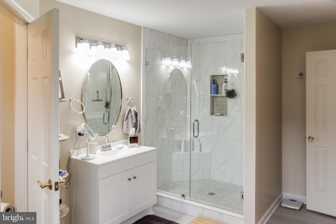
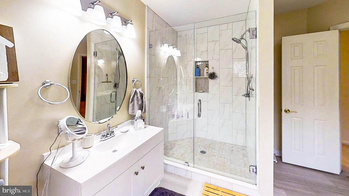
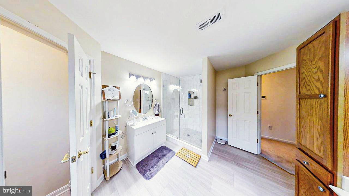
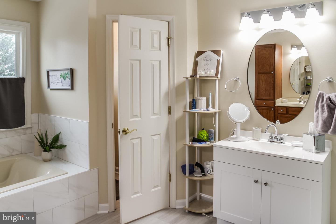
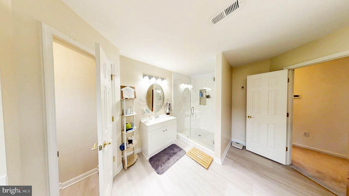
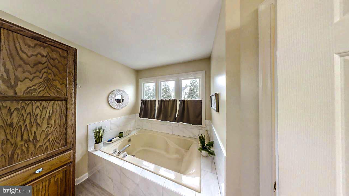
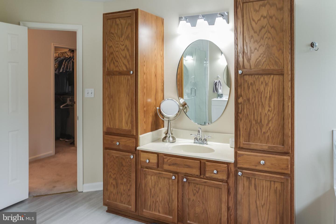
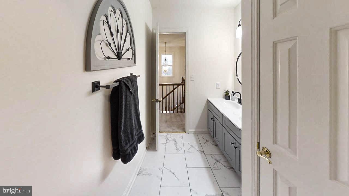
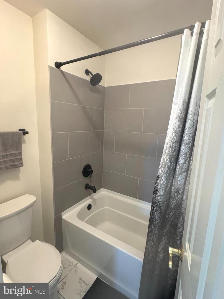
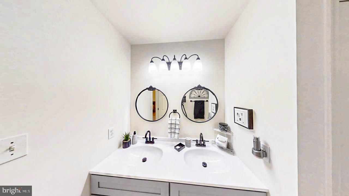
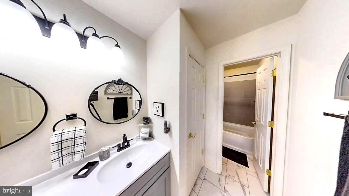
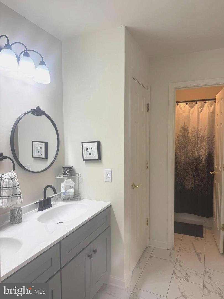
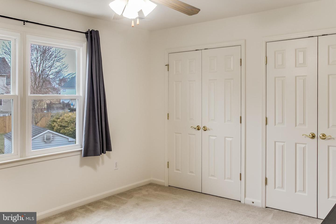
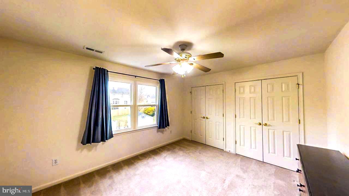
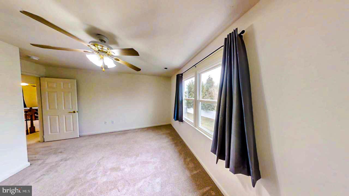
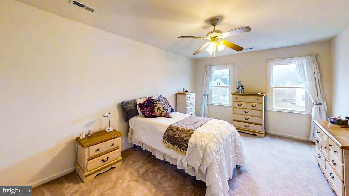
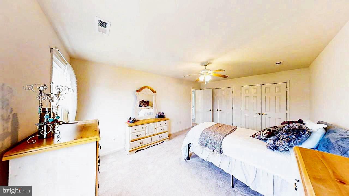
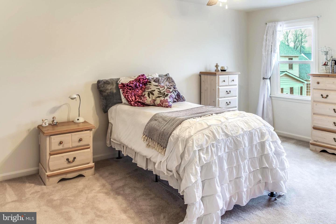
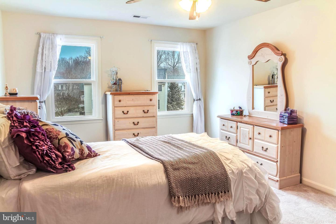
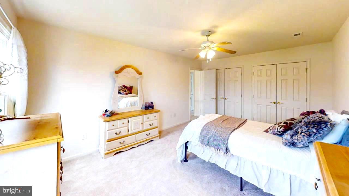
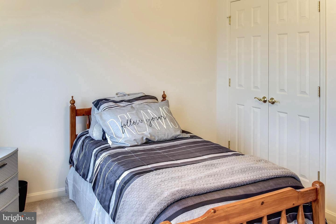
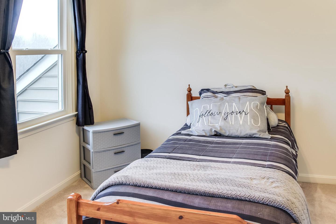
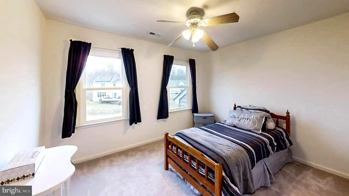
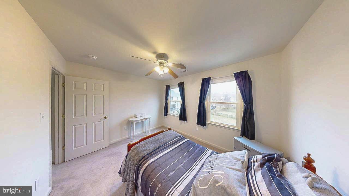
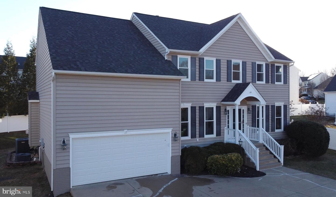
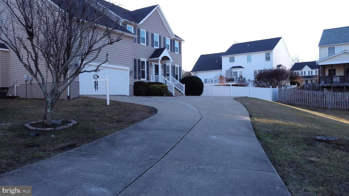
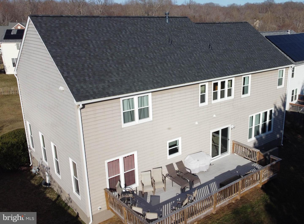
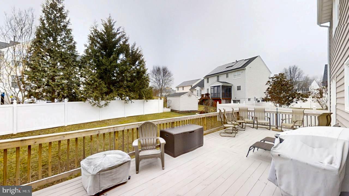
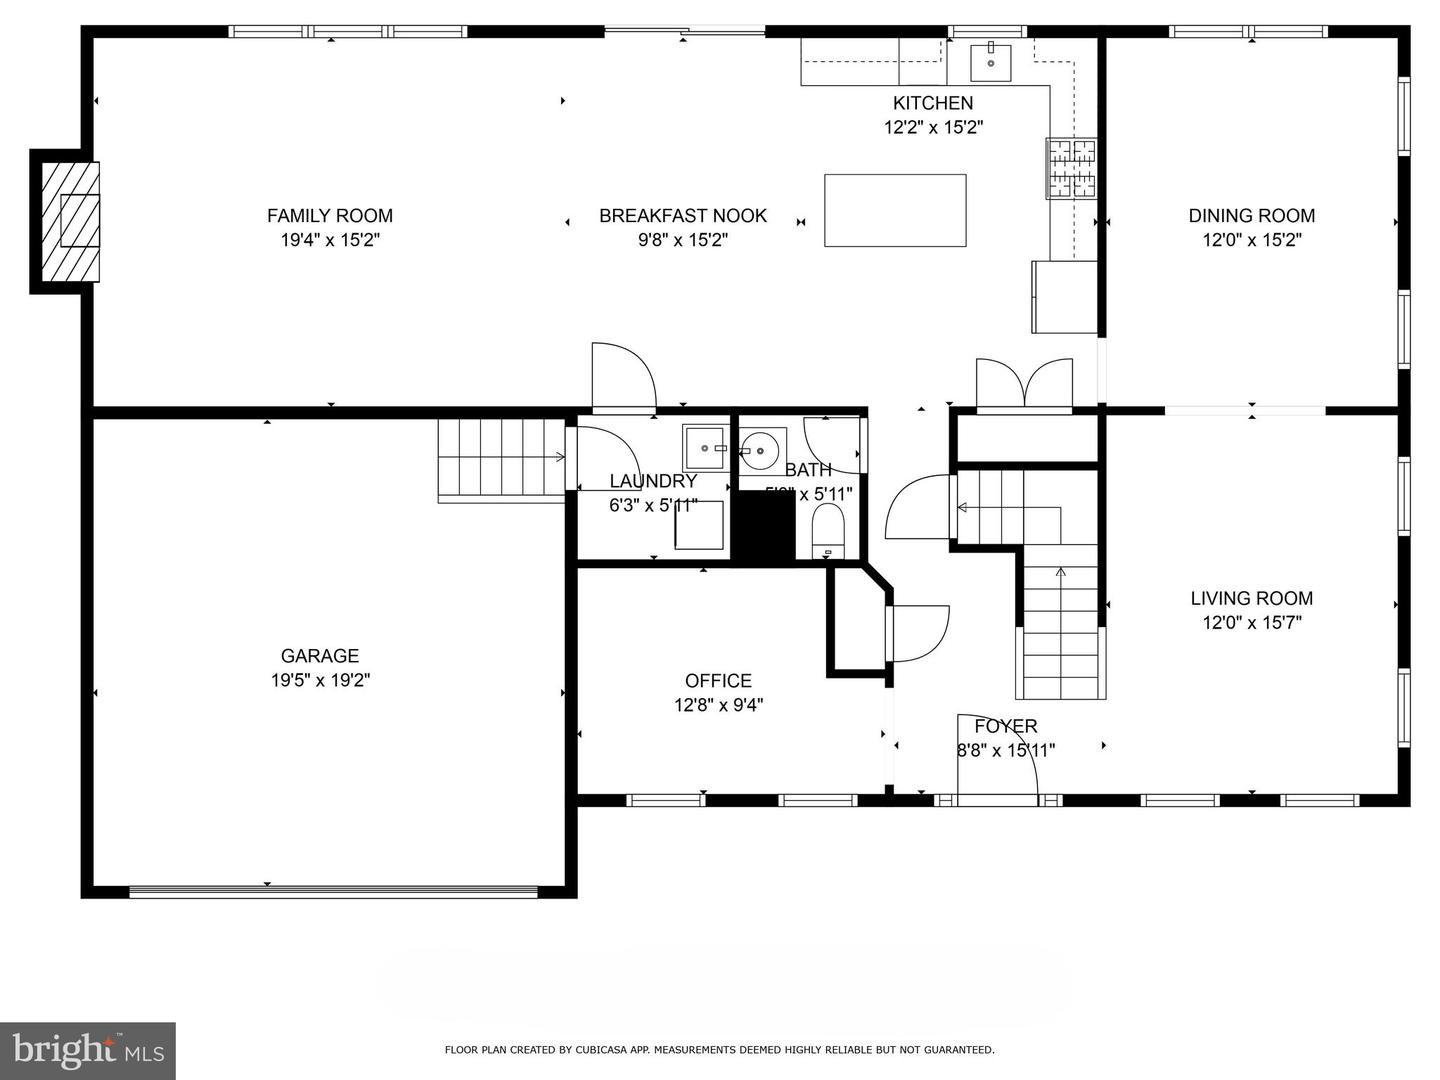
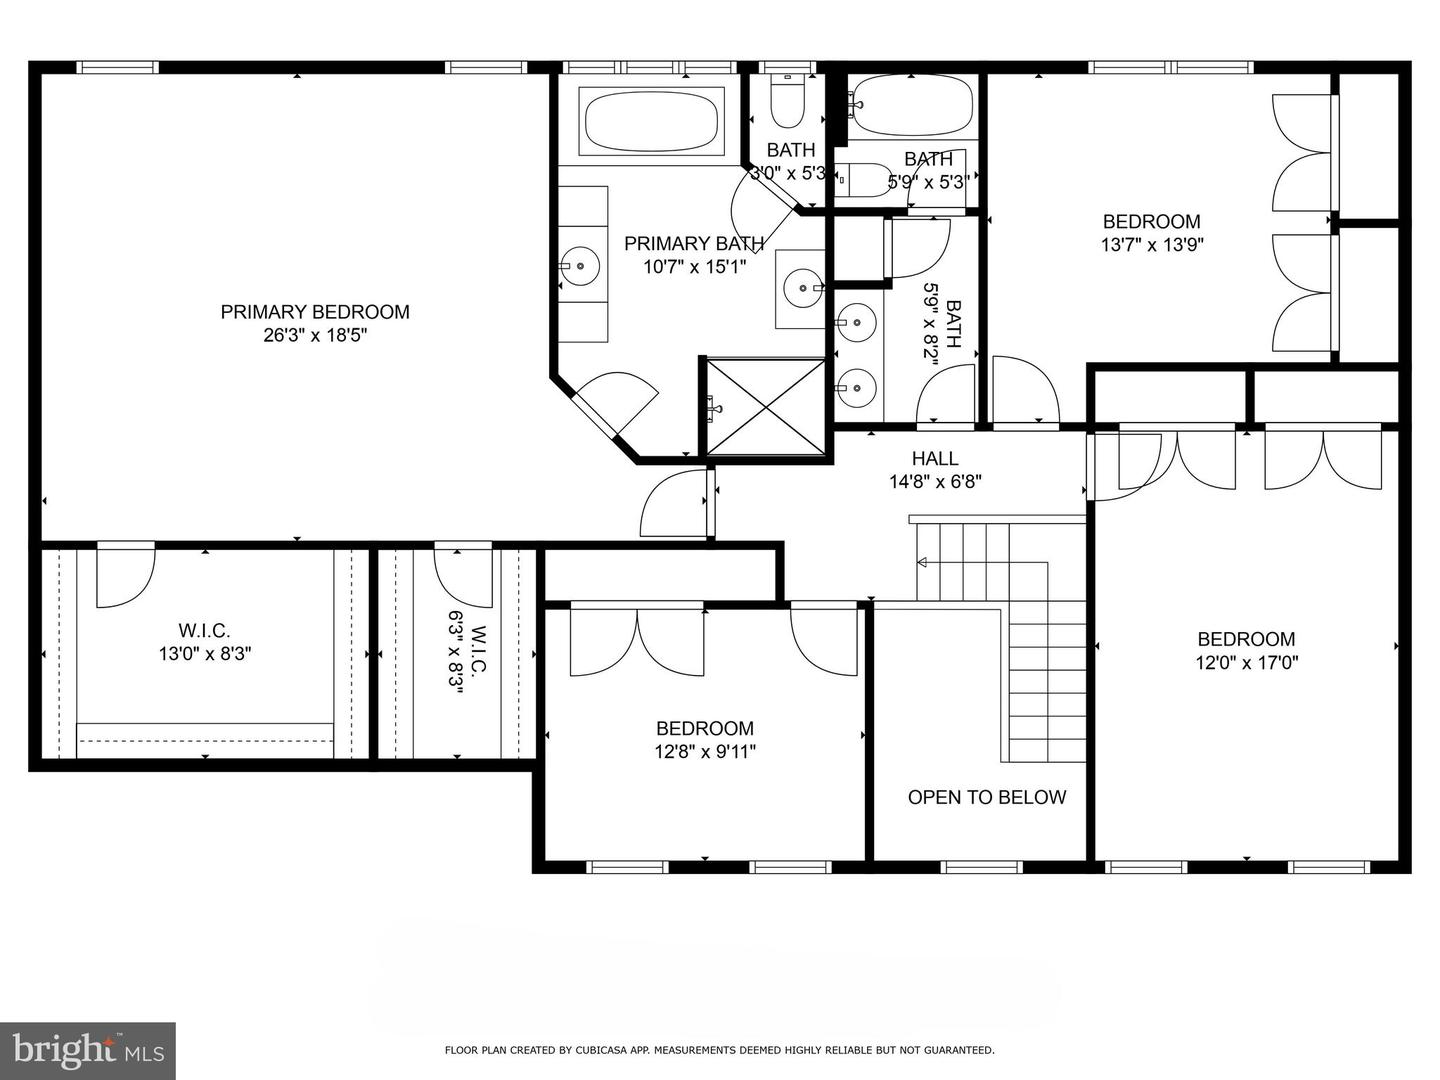
Welcome to 49 Morningmist Dr, a private oasis on a serene pipe-stem lot, offering over 3,000 square feet of elegant living space. **Upon entering the magnificent, light-filled two-story foyer, youre greeted by a den/office on the left, a formal living room on the right, and an elegant staircase leading to the upper level. The heart of the home is the Chefs kitchen, which overlooks a spacious 32 x 12 rear deck and private backyard. It seamlessly connects to a large family room with a cozy fireplace and a formal dining room on the other side. Conveniently located off the kitchen are a laundry/mud room and an oversized two-car garage. A half bath completes the main level. The thoughtfully designed floor plan provides a seamless flow for daily living and entertaining. Large windows throughout fill the home with abundant natural light. **The main level boasts stunning hardwood flooring in the foyer and half-bath, durable LVP in the kitchen for easy care and maintenance, and plush carpeting in the other rooms, adding warmth and comfort throughout the home. **Upstairs, youll find generously sized bedrooms and two full baths. The main bedroom boasts a cathedral ceiling, two closets (one of which is very spacious), and a fully updated ensuite bath with separate vanities, a soaking tub, and a large shower. Three additional bedrooms and a fully renovated hall bath completes the upper level. **The kitchen is a chefs dream, featuring 48 cabinets, a generous pantry, and stainless-steel app
Interior Details
3036
4
3
Has Heating:
Yes
Heating Type:
Forced Air With Air Conditioning
Has Cooling:
Yes
Cooling Type:
Central
Has Fuel:
Yes
Fuel Type:
Gas
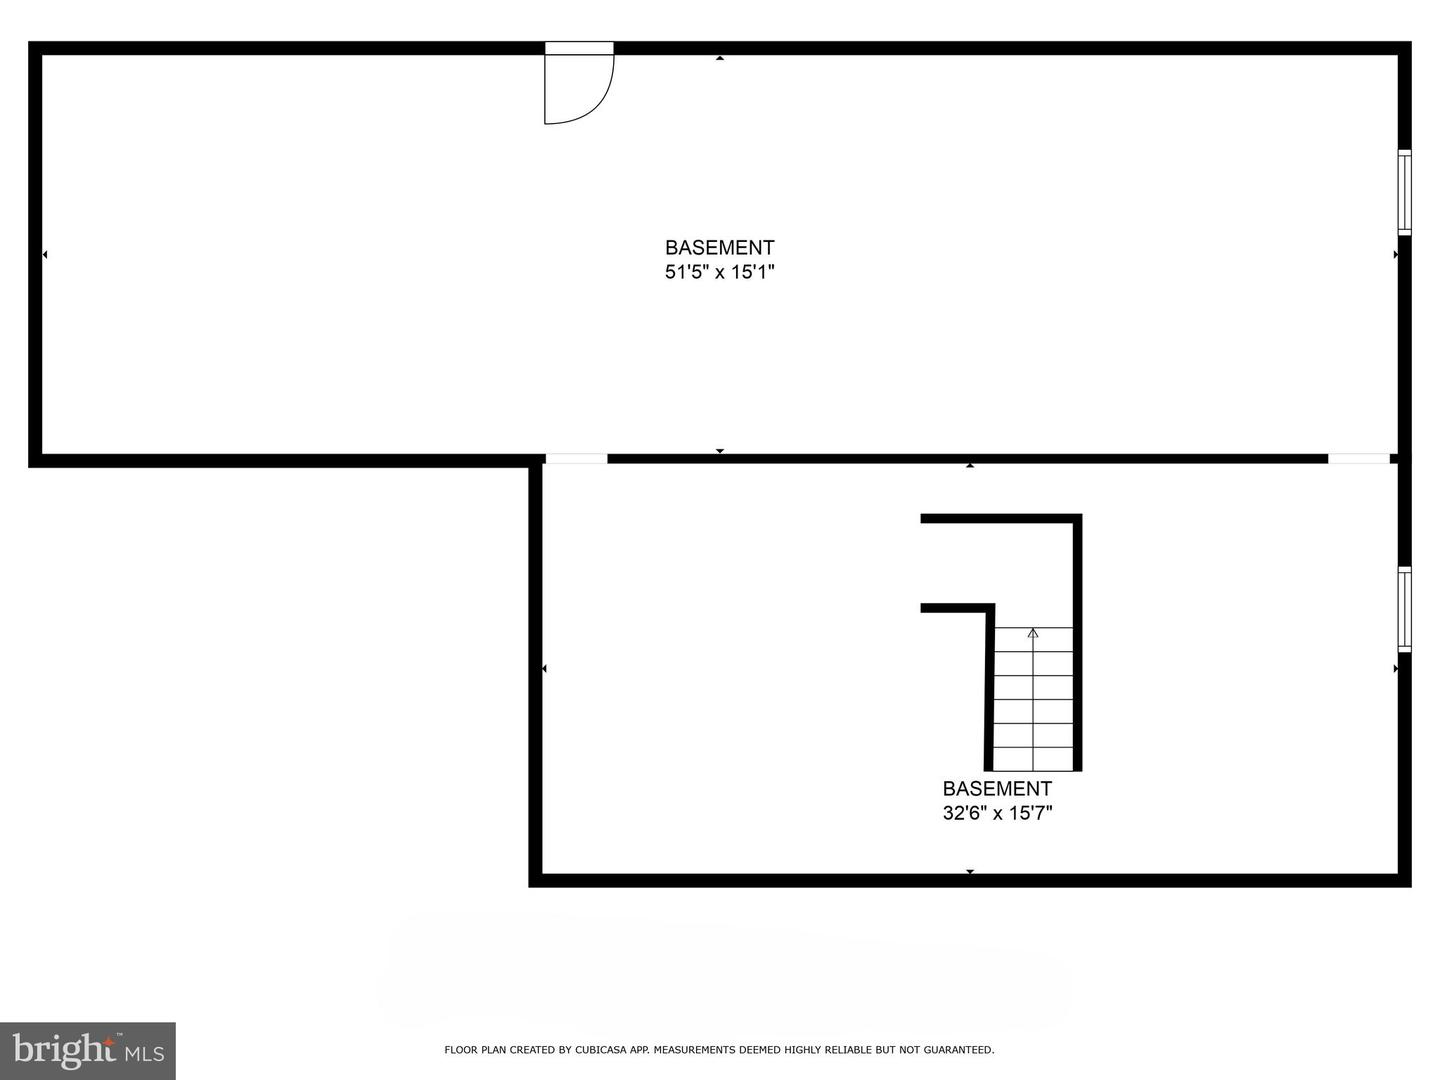
Has Basement:
No
Basement Type:
Full
Has Flooring:
No
Flooring Type:
N/A
Has Fireplace:
Yes
Fireplace Type:
N/A
Property Details
12161
Yes
Yes
Type:
Garage, Attached
Location:
N/A
Status:
N/A
Number of Spaces:
2
No
No
No
No
No
No
No
Construction Details
Traditional/old
Aluminum/vinyl
N/A
Gable
Composition Shingle
Tax History
Year
Amount
Land
Improvement
Percent Change
Assessment
2020
$3,592
$100,000
$270,400
--%
$370,400
2019
$3,565
$90,000
$263,000
--%
$353,000
2018
$3,494
$90,000
$263,000
--%
$353,000
2017
$3,351
$90,000
$248,500
--%
$338,500
2016
$3,351
$90,000
$248,500
--%
$338,500
2014
$3,385
$90,000
$242,200
--%
$332,200
2011
$3,212
$75,000
$217,000
--%
$292,000

Average Home Price in 22406
Nearby Properties
Zip Code
Price
Bed
Bath
Sqft
Lot
Sold Date
$546,481
4 Beds
3.5 Baths
3,116 Sqft
12,066 Lot (sqft)
Sold 10/28/2026
$565,000
4 Beds
3.5 Baths
3,114 Sqft
8,184 Lot (sqft)
Sold 10/27/2026
$568,310
4 Beds
3 Baths
2,656 Sqft
9,104 Lot (sqft)
Sold 10/26/2026
$599,900
5 Beds
4 Baths
3,270 Sqft
8,224 Lot (sqft)
Sold 10/26/2026
$589,999
6 Beds
4 Baths
2,725 Sqft
15,245 Lot (sqft)
Sold 10/05/2026
$607,934
4 Beds
4 Baths
3,102 Sqft
17,397 Lot (sqft)
Sold 10/26/2026
$558,900
5 Beds
4 Baths
2,902 Sqft
9,740 Lot (sqft)
Sold 10/26/2026
$453,397
4 Beds
3.5 Baths
2,818 Sqft
9,191 Lot (sqft)
Sold 10/27/2026
$540,000
4 Beds
2.5 Baths
2,594 Sqft
9,060 Lot (sqft)
Sold 10/26/2026