Member Features
Find Real Estate Bargain!
Full foreclosure details
Home value, equity and ownership info
Find homes priced below market
Get full access with a FREE Account
Already a member?
$758,976
Listing Price3beds
3baths
2,406sqft
8,085sqft lot
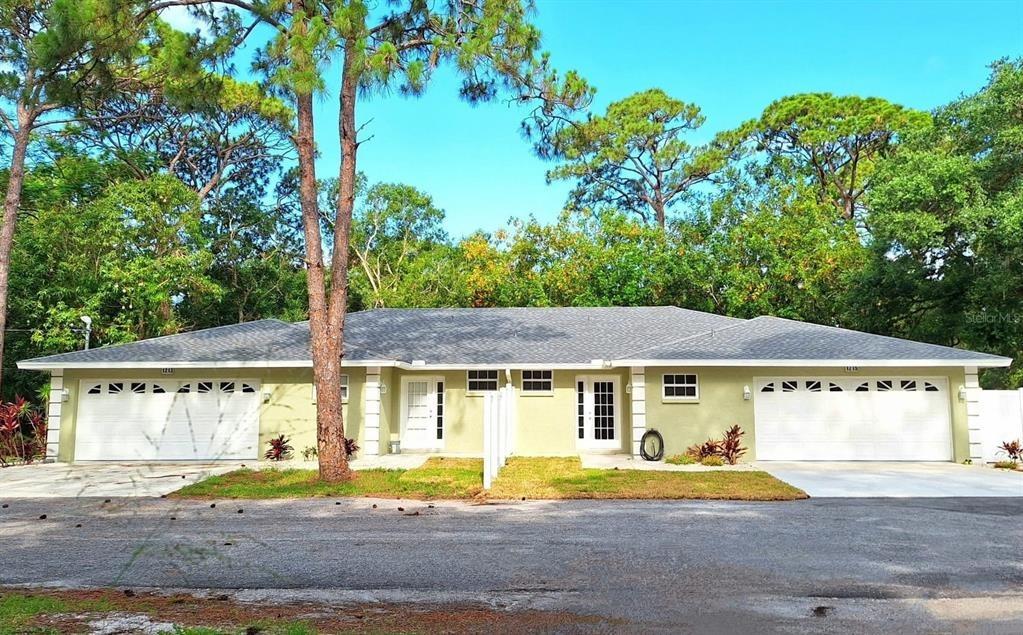
10144 Morning Mist Ln, Sarasota, FL 34241
Member Features
Find Real Estate Bargain!
Full foreclosure details
Home value, equity and ownership info
Find homes priced below market
Get full access with a FREE Account
Already a member?
For Sale
Off Market
Home type
Price / sqft
Year built
Home Details
Under contract-accepting backup offers. Welcome to the coveted Lazio floor plan in the gated Esplanade section at Skye Ranch, an exceptional residence offering over 2,400 sq. ft. of refined living space and is full of upgrades. This one-of-a-kind home showcases a 3-way split layout with 3 bedrooms, 3 full baths, a private den, and a TANDEM 3-car garage. Elegant details abound, including 10 ceilings, 8 interior doors, crown molding, custom tray ceilings, and beautiful level 5 flooring throughout (level 4 tile in baths, no carpet). The glass front glass door leads to a welcoming foyer with double tray ceilings that flows into a spacious great room and dining area, ideal for both daily living and entertaining. The gourmet kitchen impresses with GE Monogram stainless steel appliances, a generous island with knee-wall cabinetry, soft-close drawers, pull-outs, upgraded wood shelving in pantry closet and a farmhouse sink set beneath a sunlight-filled window. Two sets of sliding doors open to the expansive extended lanai featuring a fireplace wall and outdoor kitchen already installed, ideal for alfresco dining, serene water views, and ample space to add a future pool/spa that is already pre-wired. The luxurious primary suite offers a tray ceiling, bay window extension, customized walk-in closet, and the alternate primary bath design with dual sinks, drawers, and a large walk-in shower. Additional highlights include a customized laundry with cabinets, built-in sink and new washer and
Interior Details
2406
3
3
Has Heating:
Yes
Heating Type:
Central
Has Cooling:
Yes
Cooling Type:
Central
Has Fuel:
No
Fuel Type:
N/A
Has Basement:
No
Basement Type:
N/A
Has Flooring:
No
Flooring Type:
Carpet
Has Fireplace:
Yes
Fireplace Type:
N/A
Property Details
8085
Yes
Yes
Type:
Garage, Attached
Location:
N/A
Status:
N/A
Number of Spaces:
0
No
No
No
No
Yes
No
No
Construction Details
N/A
Stucco
N/A
Hip
Concrete
Tax History
Year
Amount
Land
Improvement
Percent Change
Assessment

Average Home Price in 34241
Nearby Properties
Zip Code
Price
Bed
Bath
Sqft
Lot
Sold Date
$700,000
$700,000
3 Beds
3.5 Baths
2,129 Sqft
8,730 Lot (sqft)
Sold 10/14/2026
$614,222
3 Beds
2 Baths
2,056 Sqft
7,792 Lot (sqft)
Sold 10/06/2026
$869,560
3 Beds
3 Baths
2,427 Sqft
7,830 Lot (sqft)
Sold 06/17/2026
$748,560
3 Beds
3.5 Baths
2,139 Sqft
9,359 Lot (sqft)
Sold 06/12/2026
$825,836
3 Beds
3 Baths
2,427 Sqft
7,621 Lot (sqft)
Sold 05/29/2026
$750,000
$750,000
4 Beds
3.5 Baths
2,632 Sqft
8,107 Lot (sqft)
Sold 10/26/2026
$--
3 Beds
2 Baths
2,286 Sqft
9,324 Lot (sqft)
Sold 11/02/2026
$849,000
3 Beds
3 Baths
2,429 Sqft
7,621 Lot (sqft)
Sold 10/26/2026
$748,519
$748,519
3 Beds
3 Baths
2,391 Sqft
9,811 Lot (sqft)
Sold 10/26/2026