Member Features
Find Real Estate Bargain!
Full foreclosure details
Home value, equity and ownership info
Find homes priced below market
Get full access with a FREE Account
Already a member?
$399,000
Listing Price--beds
2.5baths
1,771sqft
114,127sqft lot
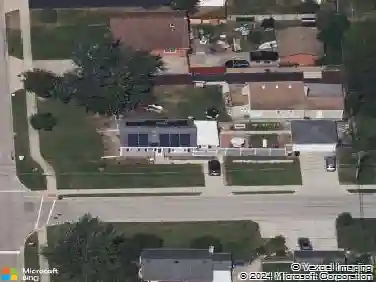
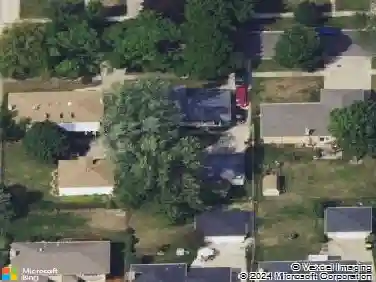
110 Morgans Gate Dr, Wood Dale, IL 60191
Member Features
Find Real Estate Bargain!
Full foreclosure details
Home value, equity and ownership info
Find homes priced below market
Get full access with a FREE Account
Already a member?
For Sale
Off Market
Home type
Price / sqft
Year built
Home Details
Welcome to 110 Morgans Gate, a beautifully updated 3-bedroom, 2.1-bath townhome offering 1,771 square feet of stylish, move-in-ready living in one of Wood Dale's most desirable communities. Thoughtfully updated and meticulously maintained, this home blends modern finishes with a spacious, functional layout designed for everyday living and effortless entertaining. A dramatic two-story foyer welcomes you inside, where 9-foot ceilings, rich bamboo flooring, and abundant natural light create an inviting first impression. The expansive living and dining areas flow seamlessly together, providing the perfect space for gatherings both large and small. The updated kitchen features professionally refaced cabinetry with a transferable lifetime warranty, stainless steel appliances, generous counter space, and an adjacent eating area overlooking the private balcony-perfect for morning coffee or evening grilling. Upstairs, the spacious primary suite offers a walk-in closet with a custom organization system and a beautifully updated ensuite bath. Two additional generously sized bedrooms and a full hall bath complete the upper level. The bright lower level provides exceptional flexibility and can easily serve as a family room, home office, workout space, or playroom. An attached two-car garage offers additional storage and convenience. Recent improvements, including newer windows, a high-efficiency two-stage furnace and air conditioner, professionally refaced kitchen cabinetry, newer kitchen
Interior Details
1771
N/A
2.5
Has Heating:
No
Heating Type:
N/A
Has Cooling:
Yes
Cooling Type:
Central
Has Fuel:
No
Fuel Type:
N/A
Has Basement:
No
Basement Type:
N/A
Has Flooring:
No
Flooring Type:
N/A
Has Fireplace:
Yes
Fireplace Type:
N/A
Property Details
114127
No
No
Type:
Garage, Attached
Location:
N/A
Status:
N/A
Number of Spaces:
1
N/A
N/A
N/A
N/A
N/A
N/A
N/A
Construction Details
A-frame
Brick
N/A
N/A
N/A
Tax History
Year
Amount
Land
Improvement
Percent Change
Assessment
2019
$5,997
$26,880
$47,060
--%
$73,940
2018
$6,086
$26,880
$47,060
--%
$73,940
2017
$5,885
$25,690
$44,980
--%
$70,670
2016
$5,638
$23,720
$41,530
--%
$65,250
2015
$5,465
$21,910
$38,360
--%
$60,270
2013
$5,470
$22,360
$39,140
--%
$61,500
2012
$5,415
$23,880
$41,790
--%
$65,670
2011
$5,623
$27,960
$48,940
--%
$76,900

Average Home Price in 60191
Nearby Properties
Zip Code
Price
Bed
Bath
Sqft
Lot
Sold Date
$315,000
$315,000
2 Beds
-- Baths
1,800 Sqft
57,064 Lot (sqft)
Sold 10/18/2026
$399,000
-- Beds
2.5 Baths
1,771 Sqft
114,127 Lot (sqft)
Sold 10/18/2026