
Member Features
Find Real Estate Bargain!
Full foreclosure details
Home value, equity and ownership info
Find homes priced below market
Get full access with a FREE Account
Already a member?
$1,099,000
Listing Price4beds
3baths
3,567sqft
74,488sqft lot
63 Morgan St, Senoia, GA 30276
Member Features
Find Real Estate Bargain!
Full foreclosure details
Home value, equity and ownership info
Find homes priced below market
Get full access with a FREE Account
Already a member?
For Sale
Off Market
Home type
Price / sqft
Year built
Home Details
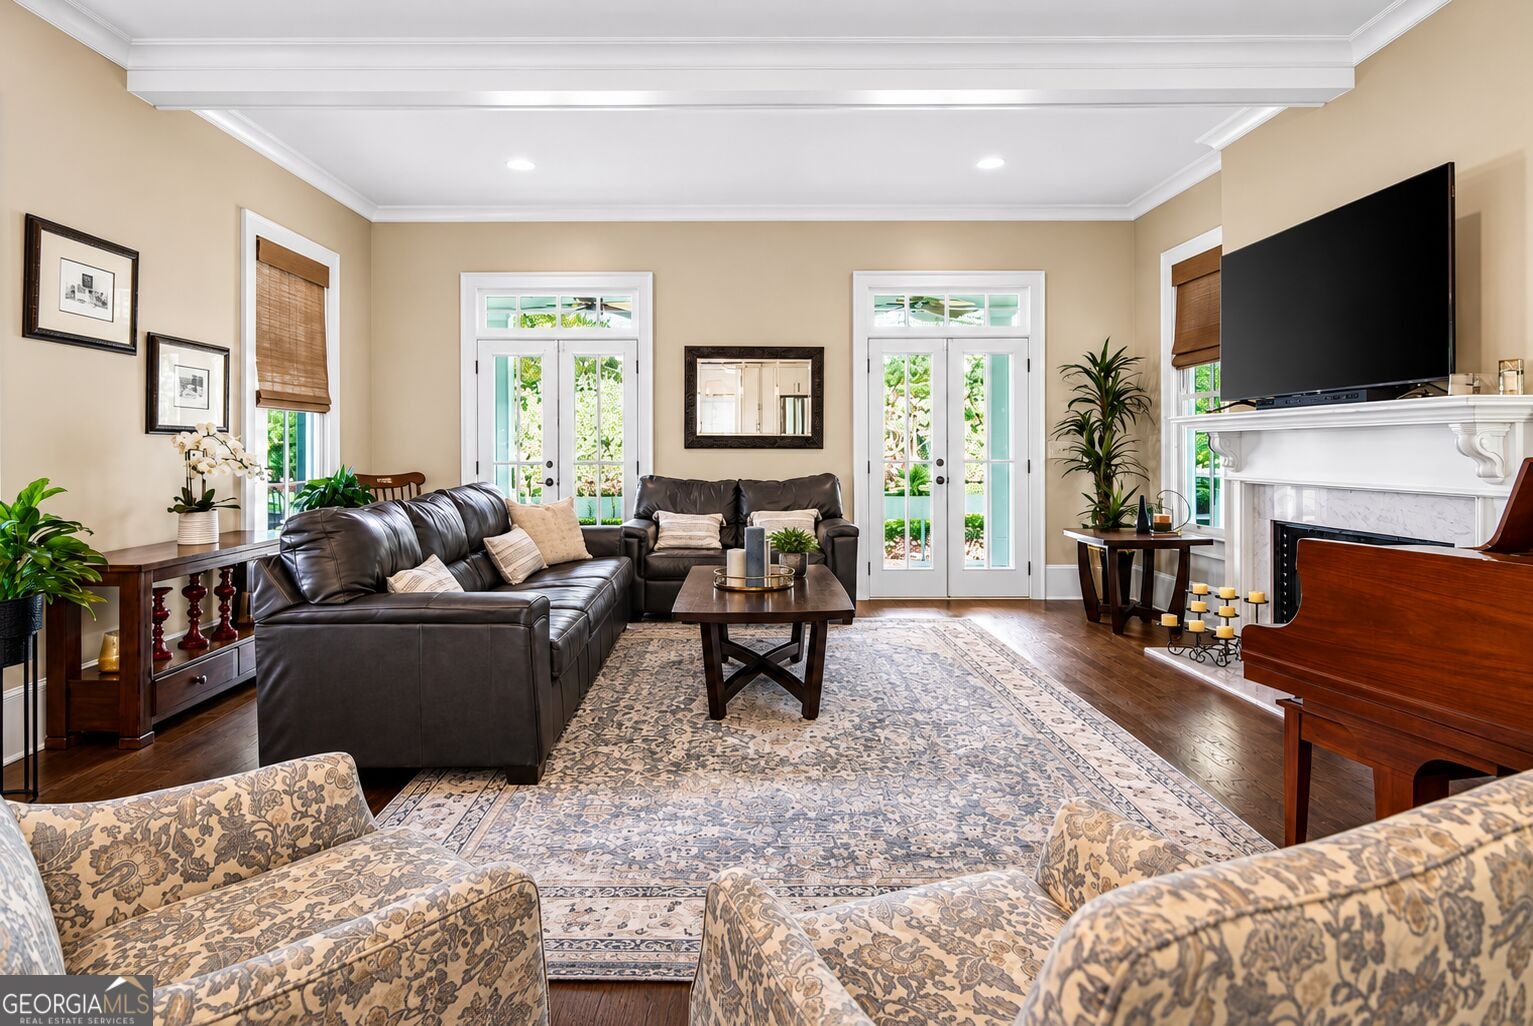
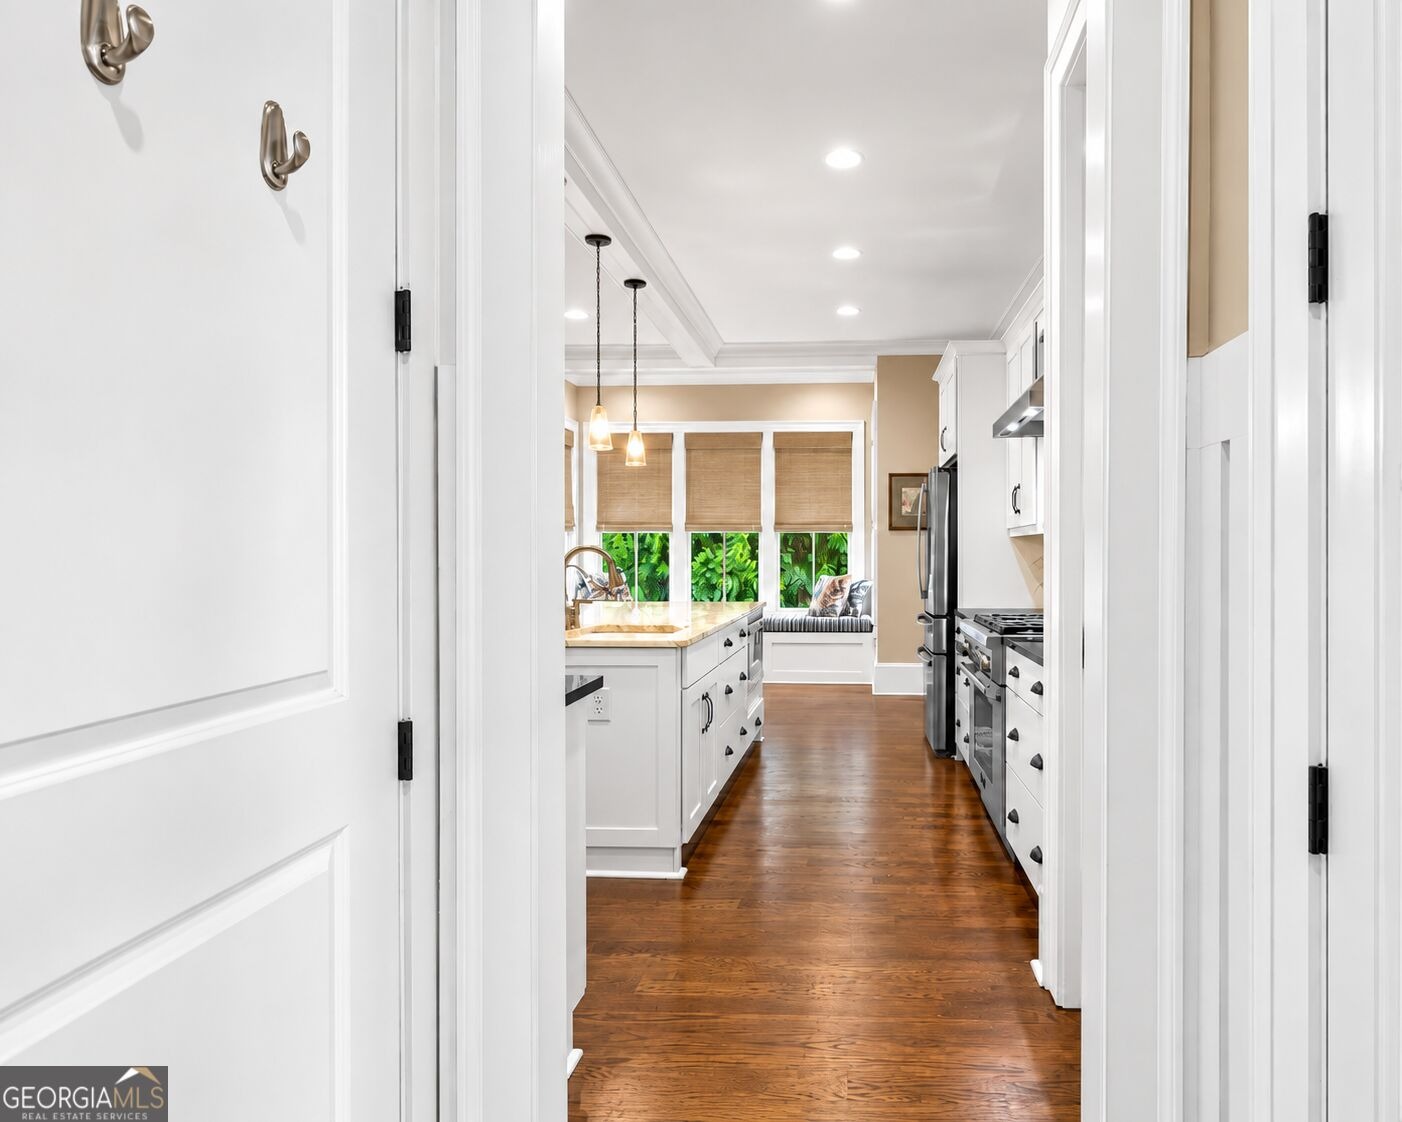
Some homes put you near Downtown Senoia. This one lets you live it. Welcome to 63 Morgan Street, a beautifully appointed 4-bedroom, 3.5-bath home in The Gin Property offering 3,567 square feet, exceptional indoor-outdoor living, and one of its newest luxuries, a brand-new private saltwater pool with heated spa. A wraparound Southern front porch overlooking the neighborhood pond and fountain sets the tone. Inside, tall ceilings, abundant natural light and hardwood floors create an airy, inviting feel, while double French doors connect the living spaces to the porch. The open layout is equally suited to everyday living and entertaining, with a fireplace anchoring the main living area. The gourmet kitchen features a generous island with prep sink, Thermador gas range, new refrigerator and walk-in pantry with beverage refrigerator. A separate dining room and mudroom add function without sacrificing style. The main-level primary suite is a private retreat with an oversized walk-in shower, dual vanities, generous closet space and a built-in wall safe. Upstairs are three additional bedrooms, two full baths and an open loft, along with flexible space for a media room, library, home office or workout room. A substantial unfinished walk-in attic provides exceptional storage and future possibilities. Then there's the backyard. Enjoy the covered screened porch and fireplace year-round, or simply open the door and step into your own private retreat, a brand-new saltwater pool with heated
Interior Details
3567
4
3
Has Heating:
Yes
Heating Type:
Central
Has Cooling:
Yes
Cooling Type:
Central
Has Fuel:
No
Fuel Type:
N/A
Has Basement:
No
Basement Type:
N/A
Has Flooring:
No
Flooring Type:
Hardwood
Has Fireplace:
Yes
Fireplace Type:
N/A
Property Details
74488
Yes
Yes
Type:
Garage, Attached
Location:
N/A
Status:
N/A
Number of Spaces:
0
No
No
No
No
Yes
No
No
Construction Details
N/A
Concrete
N/A
Gable
Composition Shingle
Tax History
Year
Amount
Land
Improvement
Percent Change
Assessment
2020
$6,586
$28,000
$176,067
--%
$204,067
2019
$7,372
$28,000
$178,369
--%
$206,369
2018
$7,411
$28,000
$178,369
--%
$206,369
2017
$7,447
$28,000
$178,369
--%
$206,369
2016
$7,437
$28,000
$178,369
--%
$206,369
2014
$752
$21,000
$0
--%
$21,000
2013
$531
$15,000
$0
--%
$15,000
2012
$453
$15,000
$0
--%
$15,000

Average Home Price in 30276
Nearby Properties
Zip Code
Price
Bed
Bath
Sqft
Lot
Sold Date
$--
4 Beds
3.5 Baths
3,809 Sqft
21,780 Lot (sqft)
Sold 06/08/2026
$1,065,577
$1,065,577
5 Beds
3.5 Baths
3,314 Sqft
43,996 Lot (sqft)
Sold 06/08/2026
$1,195,000
$1,195,000
4 Beds
4.5 Baths
3,287 Sqft
10,454 Lot (sqft)
Sold 10/05/2026
$699,000
$699,000
4 Beds
2 Baths
3,162 Sqft
36,155 Lot (sqft)
Sold 09/29/2026
$648,942
$648,942
4 Beds
2.5 Baths
3,177 Sqft
43,996 Lot (sqft)
Sold 10/05/2026
$1,099,000
$1,099,000
4 Beds
3 Baths
3,567 Sqft
74,488 Lot (sqft)
Sold 10/05/2026





