Member Features
Find Real Estate Bargain!
Full foreclosure details
Home value, equity and ownership info
Find homes priced below market
Get full access with a FREE Account
Already a member?
$265,000
Listing Price2beds
1baths
1,360sqft
15,800sqft lot
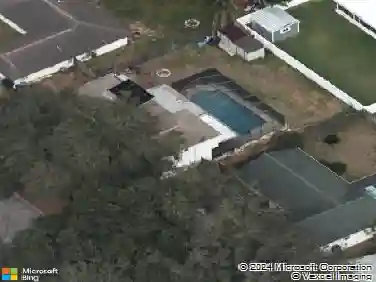
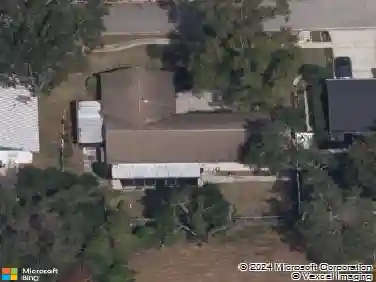
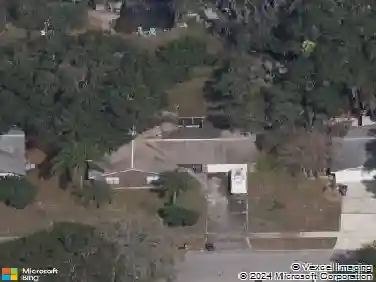
108 E Morgan St, Brandon, FL 33510
Member Features
Find Real Estate Bargain!
Full foreclosure details
Home value, equity and ownership info
Find homes priced below market
Get full access with a FREE Account
Already a member?
For Sale
Off Market
Home type
Price / sqft
Year built
Home Details
Charming 2 Bedroom Home on Oversized Lot No HOA! Welcome to this beautiful 2 bedroom, 1 bathroom home situated on an oversized 0.34-acre lot in the heart of Brandon. Boasting no HOA, this property offers flexibility and space rarely found in the area.nStep inside to discover an open and airy living room filled with natural light, complemented by new luxury vinyl plank flooring, real wood floors, and fresh interior paint throughout. The generously sized bedrooms provide comfort and privacy, while a large bonus room offers endless possibilitieshome office, gym, playroom, or additional living space. Enjoy the convenience of being just minutes from Interstate 75, Interstate 4, and only 20 minutes to Downtown Tampa, making commuting a breeze and entertainment always within reach. Dont miss this rare opportunity to own a spacious home on a large lot with room to growschedule your showing today!
Interior Details
1360
2
1
Has Heating:
Yes
Heating Type:
Central
Has Cooling:
Yes
Cooling Type:
Central
Has Fuel:
No
Fuel Type:
N/A
Has Basement:
No
Basement Type:
N/A
Has Flooring:
No
Flooring Type:
Wood (unspecified)
Has Fireplace:
Yes
Fireplace Type:
N/A
Property Details
15800
No
No
Type:
N/A
Location:
N/A
Status:
N/A
Number of Spaces:
N/A
No
No
No
No
Yes
No
No
Construction Details
N/A
Asbestos
N/A
Gable/hip
Asphalt
Tax History
Year
Amount
Land
Improvement
Percent Change
Assessment
2020
$3,028
$43,502
$104,108
--%
$147,610
2019
$2,902
$36,252
$106,002
--%
$142,254
2018
$2,117
$29,002
$81,439
--%
$110,441
2017
$1,910
$29,002
$63,157
--%
$92,159
2016
$1,776
$0
$0
--%
$77,637
2014
$1,519
$25,376
$42,492
--%
$67,868
2013
$1,426
$21,751
$39,973
--%
$61,724
2012
$1,314
$0
$0
--%
$53,027

Average Home Price in 33510
Nearby Properties
Zip Code
Price
Bed
Bath
Sqft
Lot
Sold Date
$265,000
$265,000
2 Beds
1 Baths
1,360 Sqft
15,800 Lot (sqft)
Sold 10/13/2026
$550,000
$550,000
3 Beds
2 Baths
1,546 Sqft
36,571 Lot (sqft)
Sold 10/13/2026
$327,832
$327,832
3 Beds
2 Baths
1,463 Sqft
9,801 Lot (sqft)
Sold 10/13/2026
$271,336
$271,336
3 Beds
1.5 Baths
1,356 Sqft
7,833 Lot (sqft)
Sold 10/13/2026
$294,900
$294,900
2 Beds
2 Baths
1,412 Sqft
6,711 Lot (sqft)
Sold 10/18/2026
$285,693
3 Beds
2 Baths
1,360 Sqft
7,486 Lot (sqft)
Sold 10/13/2026
$434,900
$434,900
3 Beds
2 Baths
1,393 Sqft
9,242 Lot (sqft)
Sold 10/13/2026
$299,000
$299,000
3 Beds
2 Baths
1,291 Sqft
7,970 Lot (sqft)
Sold 10/13/2026
$281,657
$281,657
3 Beds
1.5 Baths
1,253 Sqft
9,373 Lot (sqft)
Sold 10/13/2026