
Member Features
Find Real Estate Bargain!
Full foreclosure details
Home value, equity and ownership info
Find homes priced below market
Get full access with a FREE Account
Already a member?
$939,000
Listing Price5beds
4baths
3,079sqft
7,693sqft lot
1924 Morgan Dr, Erie, CO 80516
Member Features
Find Real Estate Bargain!
Full foreclosure details
Home value, equity and ownership info
Find homes priced below market
Get full access with a FREE Account
Already a member?
For Sale
Off Market
Home type
Price / sqft
Year built
Home Details
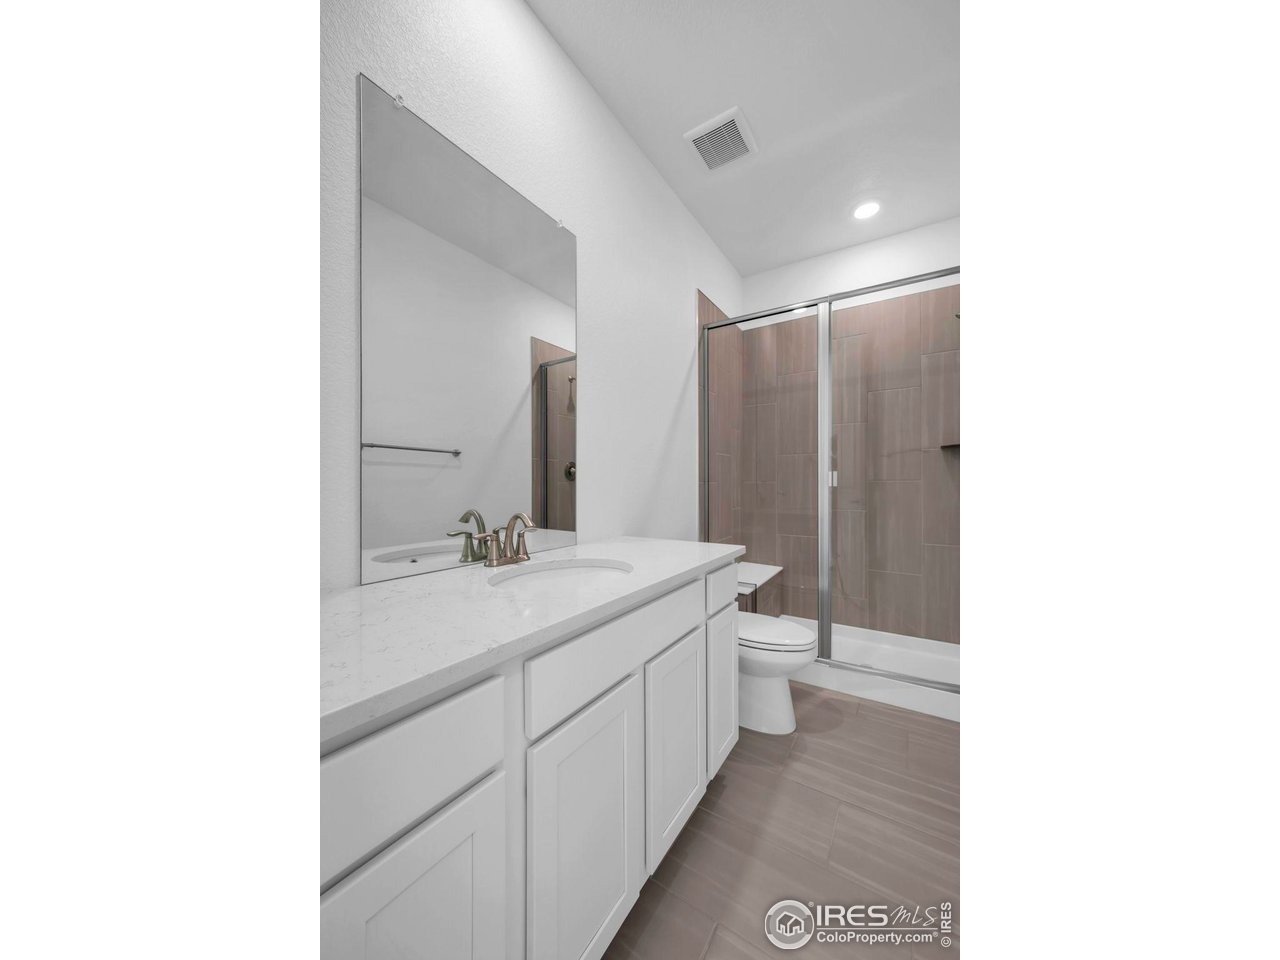
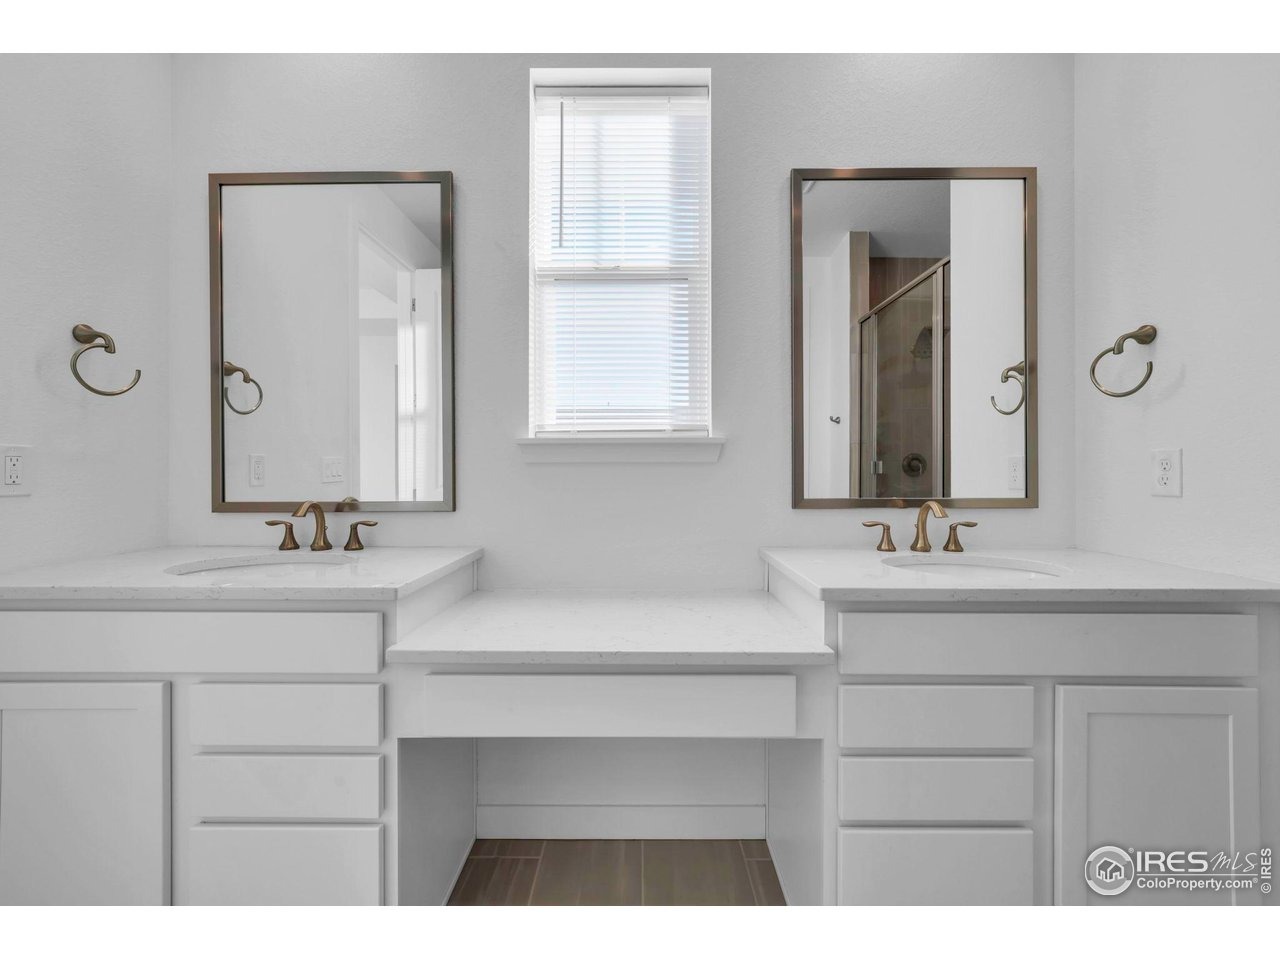
Step into the Aspen, a meticulously upgraded Lennar home with abundant natural light and an open floor plan. The main level features a gourmet kitchen with an expansive quartz island, upgraded cabinetry, and a walk-in pantry. The great room's soaring ceilings and large windows are complemented by custom window treatments, while a separate dining area features a stylish custom wood designer wall and upgraded lighting.A versatile main-level guest suite with a 3/4 bath provides convenience for visitors or an ideal home office setup. Custom built-ins in the mudroom leading to the oversized 2-car garage and a dedicated third oversized bay for extra garage space. Upstairs, has a large primary suite featuring trey ceilings, a spa-like ensuite bath, and a generous walk-in closet. The second and third bedrooms share a convenient Jack-and-Jill bath, while the fourth bedroom enjoys its own ensuite bath and has mountain views. A spacious loft and upstairs laundry add to the home's functionality.The full basement offers possibilities for future expansion. Outside, relax and entertain on the covered back patio, and enjoy the low-maintenance, xeriscaped backyard.
Interior Details
3079
5
4
Has Heating:
Yes
Heating Type:
Central
Has Cooling:
Yes
Cooling Type:
Central
Has Fuel:
No
Fuel Type:
N/A
Has Basement:
No
Basement Type:
N/A
Has Flooring:
No
Flooring Type:
N/A
Has Fireplace:
Yes
Fireplace Type:
N/A
Property Details
7693
No
No
Type:
Garage, Attached
Location:
N/A
Status:
N/A
Number of Spaces:
0
No
No
No
No
Yes
No
No
Construction Details
Bi-level
Combination
N/A
N/A
Composition Shingle
Tax History
Year
Amount
Land
Improvement
Percent Change
Assessment

Average Home Price in 80516
Nearby Properties
Zip Code
Price
Bed
Bath
Sqft
Lot
Sold Date
$754,907
$754,907
5 Beds
5 Baths
2,669 Sqft
7,046 Lot (sqft)
Sold 08/19/2026
$748,604
$748,604
4 Beds
3 Baths
2,805 Sqft
7,250 Lot (sqft)
Sold 06/03/2026
$874,990
$874,990
4 Beds
5 Baths
3,115 Sqft
8,167 Lot (sqft)
Sold 09/29/2026
$800,000
$800,000
5 Beds
5 Baths
2,669 Sqft
9,073 Lot (sqft)
Sold 07/30/2026
$715,000
$715,000
5 Beds
3 Baths
3,057 Sqft
6,050 Lot (sqft)
Sold 10/05/2026
$783,002
$783,002
5 Beds
4 Baths
2,876 Sqft
7,160 Lot (sqft)
Sold 10/06/2026
$1,074,990
$1,074,990
4 Beds
5 Baths
3,122 Sqft
9,622 Lot (sqft)
Sold 09/29/2026
$874,825
$874,825
4 Beds
3 Baths
2,895 Sqft
7,726 Lot (sqft)
Sold 09/29/2026
$939,000
$939,000
5 Beds
4 Baths
3,079 Sqft
7,693 Lot (sqft)
Sold 10/24/2025






