Member Features
Find Real Estate Bargain!
Full foreclosure details
Home value, equity and ownership info
Find homes priced below market
Get full access with a FREE Account
Already a member?
$769,000
Listing Price5beds
4.5baths
3,378sqft
7,498sqft lot
416 Mordred Ln, Lewisville, TX 75056
Member Features
Find Real Estate Bargain!
Full foreclosure details
Home value, equity and ownership info
Find homes priced below market
Get full access with a FREE Account
Already a member?
For Sale
Off Market
Home type
Price / sqft
Year built
Home Details
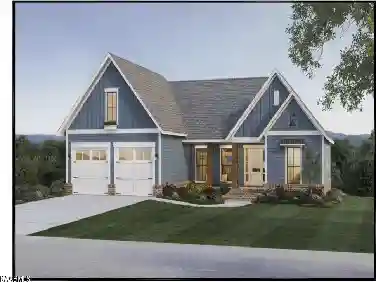
Located in the heart of the highly sought-after Castle Hills community, this exceptional Highland Homes residence blends timeless craftsmanship, thoughtful design, and an unmatched lifestyle. Featuring 5 bedrooms, 4 full baths, and a flexible floorplan with two bedrooms and two full baths on the main level, this home offers the ideal balance of everyday comfort and entertaining space. Rich hardwood floors, beautiful millwork, crown molding, and impressive 8-foot solid-core doors create an elevated feel throughout. The spacious living room is anchored by a stunning stone fireplace with gas logs & and wall of windows overlooking the backyard, while the chefs kitchen is equipped with granite countertops, double ovens, a gas cooktop, abundant cabinetry, and large bar area with extra seating that is perfect for entertaining. The private office with french door entry complete the first floor. Upstairs, youll find three additional bedrooms, a large game room complete with a wet bar, and a dedicated media room-creating the perfect setting for movie nights, game days, or hosting friends and family. Spacious secondary bedrooms and oversized closets provide comfort and functionality for everyone. Step outside to a beautifully landscaped backyard shaded by mature trees, where an extended flagstone patio and charming pergola create a private outdoor retreat. Residents enjoy access to the award-winning Castle Hills lifestyle, featuring golf, resort-style pools, parks, playgrounds, scenic l
Interior Details
3378
5
4.5
Has Heating:
Yes
Heating Type:
Central
Has Cooling:
Yes
Cooling Type:
Central
Has Fuel:
No
Fuel Type:
N/A
Has Basement:
No
Basement Type:
N/A
Has Flooring:
No
Flooring Type:
N/A
Has Fireplace:
Yes
Fireplace Type:
N/A
Property Details
7498
No
No
Type:
Garage, Attached
Location:
N/A
Status:
N/A
Number of Spaces:
2
No
No
No
No
Yes
No
No
Construction Details
N/A
Brick Veneer
N/A
Hip
Composition Shingle
Tax History
Year
Amount
Land
Improvement
Percent Change
Assessment
2020
$10,546
$104,972
$385,028
--%
$490,000
2019
$10,397
$104,972
$378,028
--%
$483,000
2018
$10,856
$104,972
$376,886
--%
$481,858
2017
$11,338
$0
$0
--%
$467,519
2016
$10,618
$104,972
$320,045
--%
$425,017
2014
$9,753
$74,980
$293,196
--%
$368,176
2013
$9,418
$74,980
$278,832
--%
$353,812
2012
$9,372
$74,980
$278,832
--%
$353,812

Average Home Price in 75056
Nearby Properties
Zip Code
Price
Bed
Bath
Sqft
Lot
Sold Date
$719,000
3 Beds
2 Baths
2,999 Sqft
7,738 Lot (sqft)
Sold 10/27/2026