
Member Features
Find Real Estate Bargain!
Full foreclosure details
Home value, equity and ownership info
Find homes priced below market
Get full access with a FREE Account
Already a member?
$145,000
Listing Price2beds
1baths
857sqft
12,153sqft lot
40635 Moravian Dr, Clinton Township, MI 48036
Member Features
Find Real Estate Bargain!
Full foreclosure details
Home value, equity and ownership info
Find homes priced below market
Get full access with a FREE Account
Already a member?
For Sale
Off Market
Home type
Price / sqft
Year built
Home Details
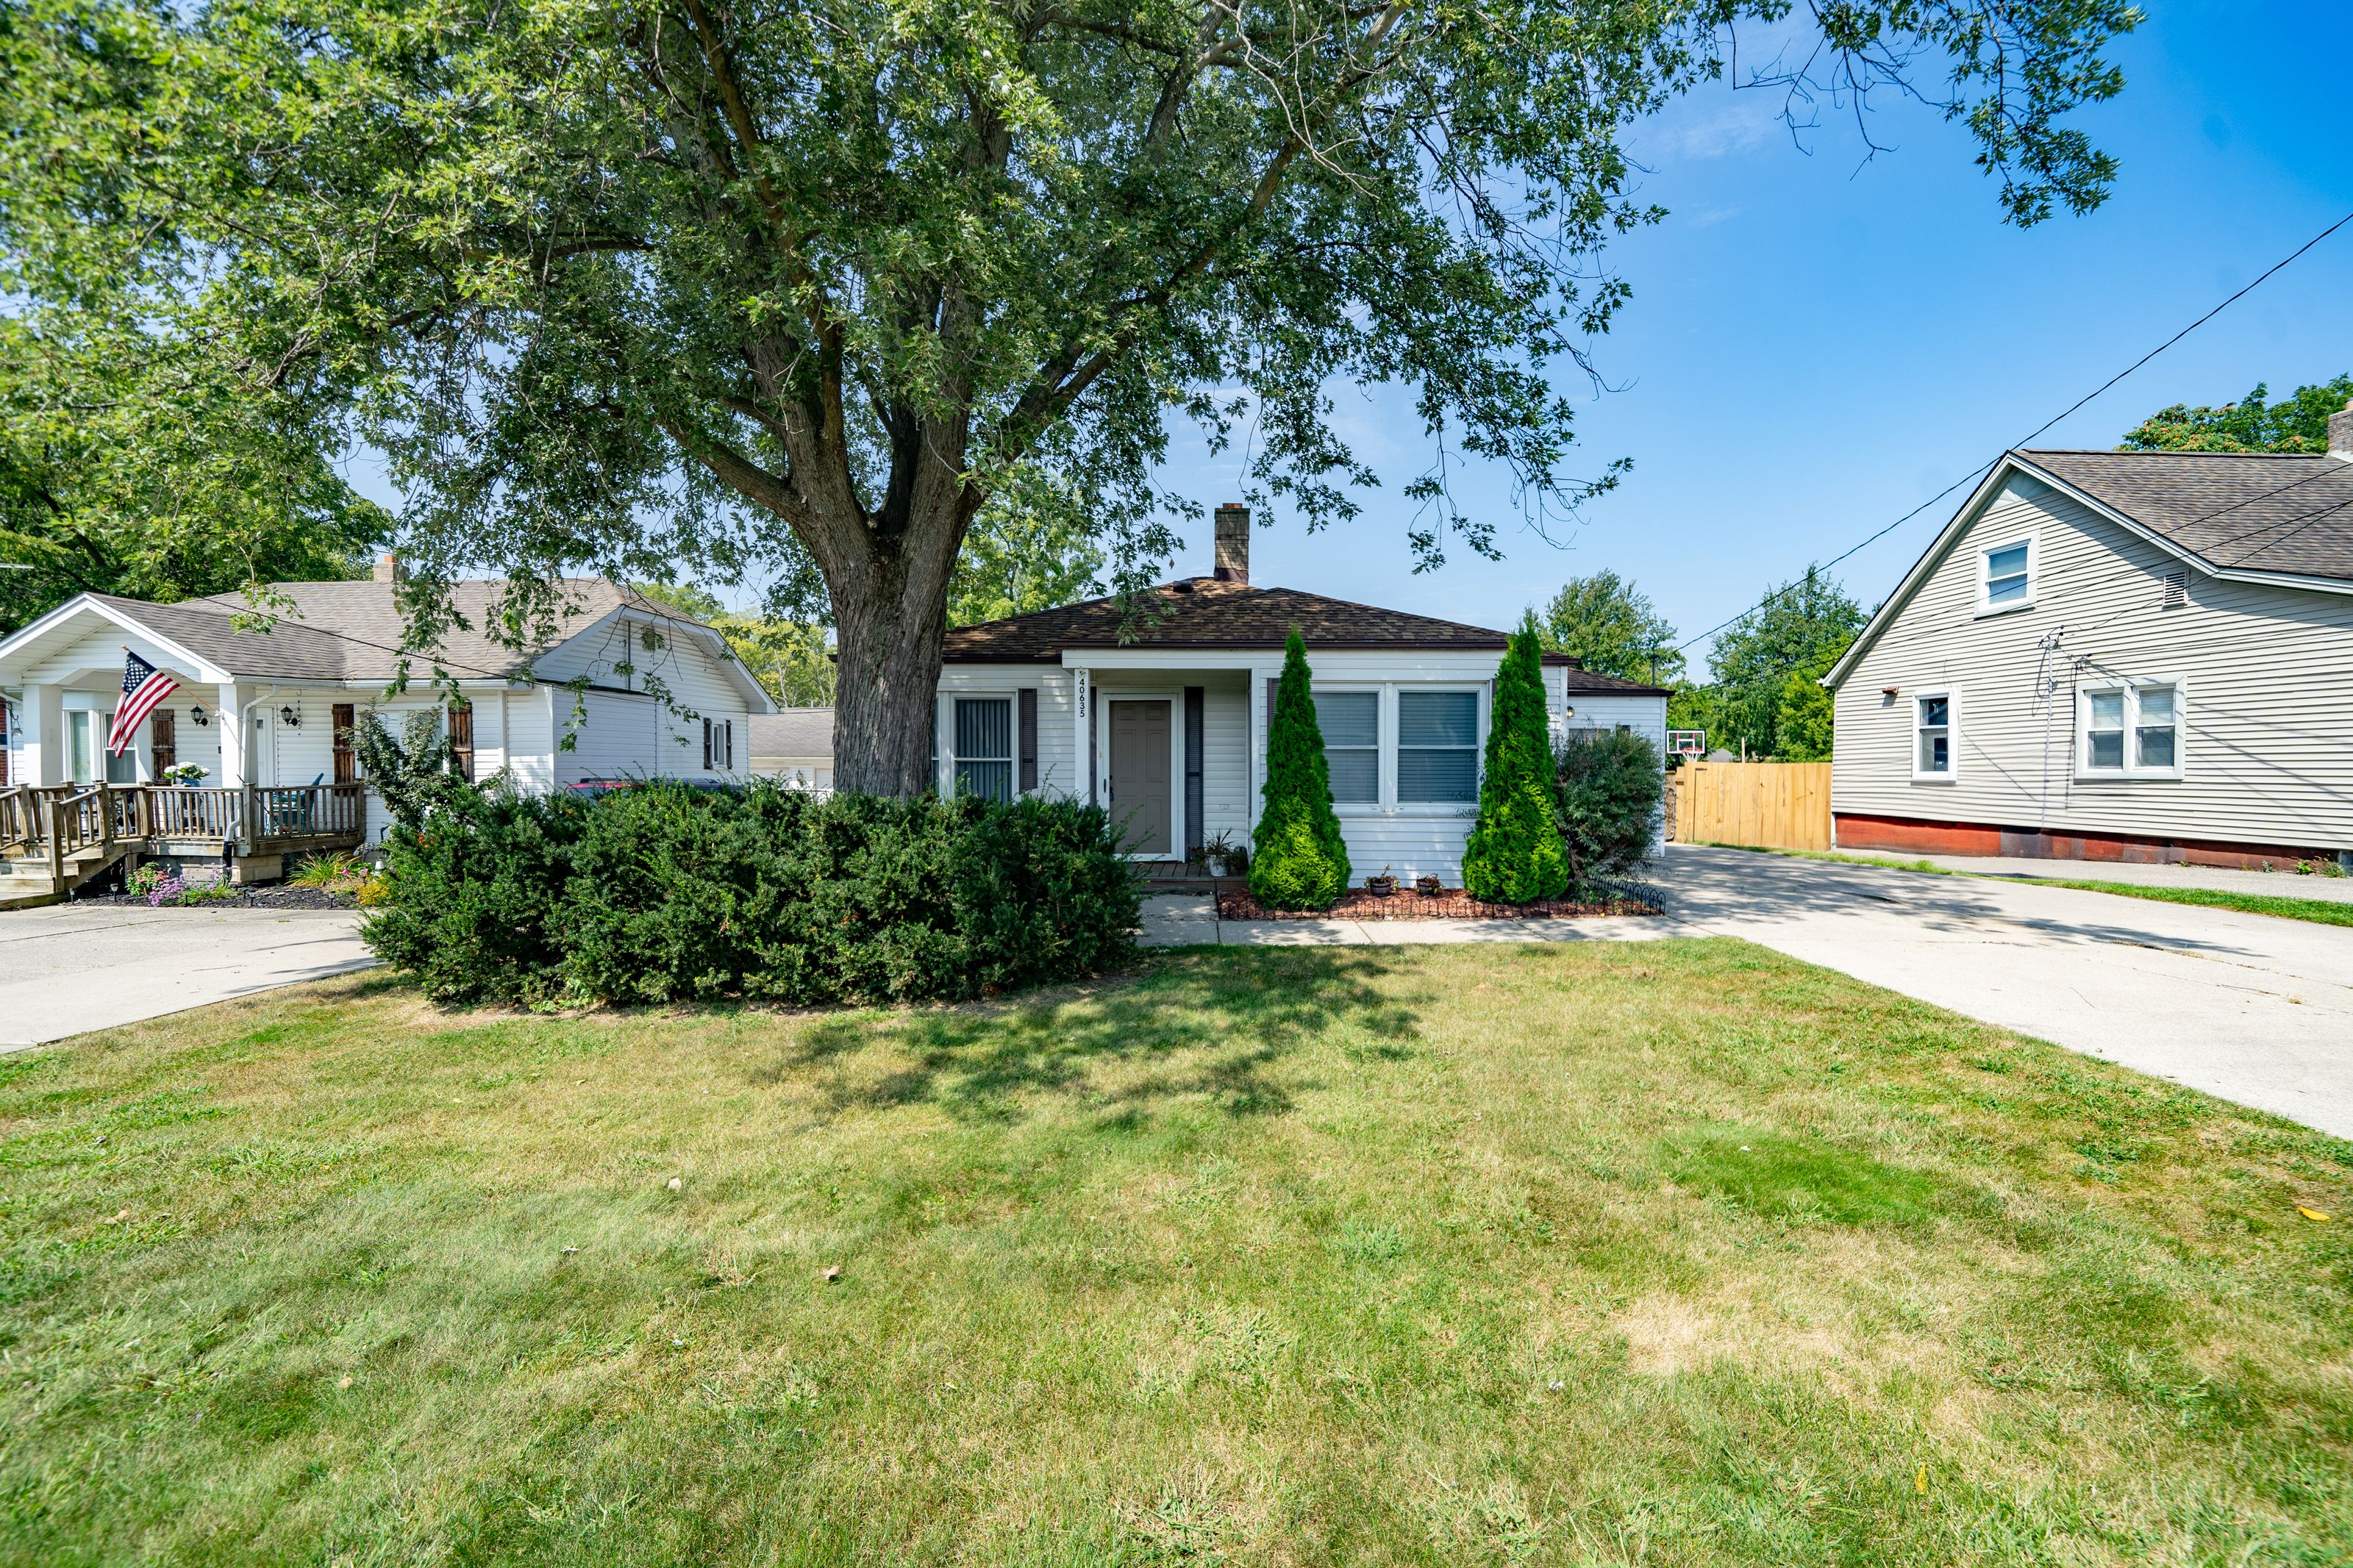
Welcome home to this charming 2-bedroom, 1-bath ranch, perfectly nestled in a fantastic neighborhood! A cozy living space, this delightful home offers a blend of comfort and functionality that makes it an ideal choice for first-time buyers, downsizers, or anyone looking for a peaceful retreat. Step inside and be greeted by a warm and inviting living area, complete with large windows that flood the space with natural light. The efficient layout provides easy access to both bedrooms and a full bath, making daily living a breeze. The kitchen offers plenty of cabinet space and a nice dining area, perfect for enjoying meals at home. One of the standout features of this property is the oversized detached garage, offering abundant storage for vehicles, tools, and more. Whether you're a car enthusiast, hobbyist, or simply need extra space, this garage will exceed your expectations. Situated on a generous quarter-acre lot, this home provides plenty of room for outdoor enjoyment. The spacious backyard is perfect for gardening, hosting barbecues, or creating your own outdoor oasis. Located in a desirable neighborhood, you'll love the convenience of nearby parks, schools, shopping, and dining options, all while enjoying the quiet charm of suburban living. Don't miss the opportunity to make this quaint ranch your own it's a perfect blend of simplicity, charm, and potential for homeowners or investors alike.
Interior Details
857
2
1
Has Heating:
Yes
Heating Type:
Forced Air With Air Conditioning
Has Cooling:
Yes
Cooling Type:
N/A
Has Fuel:
No
Fuel Type:
N/A
Has Basement:
No
Basement Type:
N/A
Has Flooring:
No
Flooring Type:
N/A
Has Fireplace:
Yes
Fireplace Type:
N/A
Property Details
12153
Yes
No
Type:
N/A
Location:
N/A
Status:
N/A
Number of Spaces:
N/A
N/A
N/A
N/A
N/A
N/A
N/A
N/A
Construction Details
Ranch
N/A
N/A
Hip
N/A
Tax History
Year
Amount
Land
Improvement
Percent Change
Assessment
2019
$2,061
$0
$0
--%
$49,900
2019
$2,061
$0
$0
--%
$49,700
2018
$2,018
$0
$0
--%
$45,200
2017
$1,925
$0
$0
--%
$42,000
2016
$1,713
$0
$0
--%
$39,000
2014
$1,955
$0
$0
--%
$36,600
2013
$2,031
$0
$0
--%
$36,200
2012
$2,041
$0
$0
--%
$36,300

Average Home Price in 48036
Nearby Properties
Zip Code
Price
Bed
Bath
Sqft
Lot
Sold Date
$145,000
3 Beds
1 Baths
857 Sqft
12,153 Lot (sqft)
Sold 07/10/2025
$151,802
3 Beds
1 Baths
877 Sqft
8,015 Lot (sqft)
Sold 10/06/2026
$223,883
-- Beds
1 Baths
908 Sqft
8,015 Lot (sqft)
Sold 10/06/2026





