Member Features
Find Real Estate Bargain!
Full foreclosure details
Home value, equity and ownership info
Find homes priced below market
Get full access with a FREE Account
Already a member?
$529,900
Listing Price3beds
2.5baths
2,980sqft
43,081sqft lot
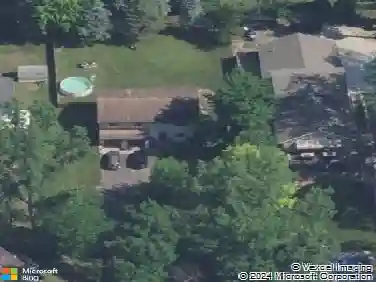
1676 Moonlight Dr, Howell, MI 48843
Member Features
Find Real Estate Bargain!
Full foreclosure details
Home value, equity and ownership info
Find homes priced below market
Get full access with a FREE Account
Already a member?
For Sale
Off Market
Home type
Price / sqft
Year built
Home Details
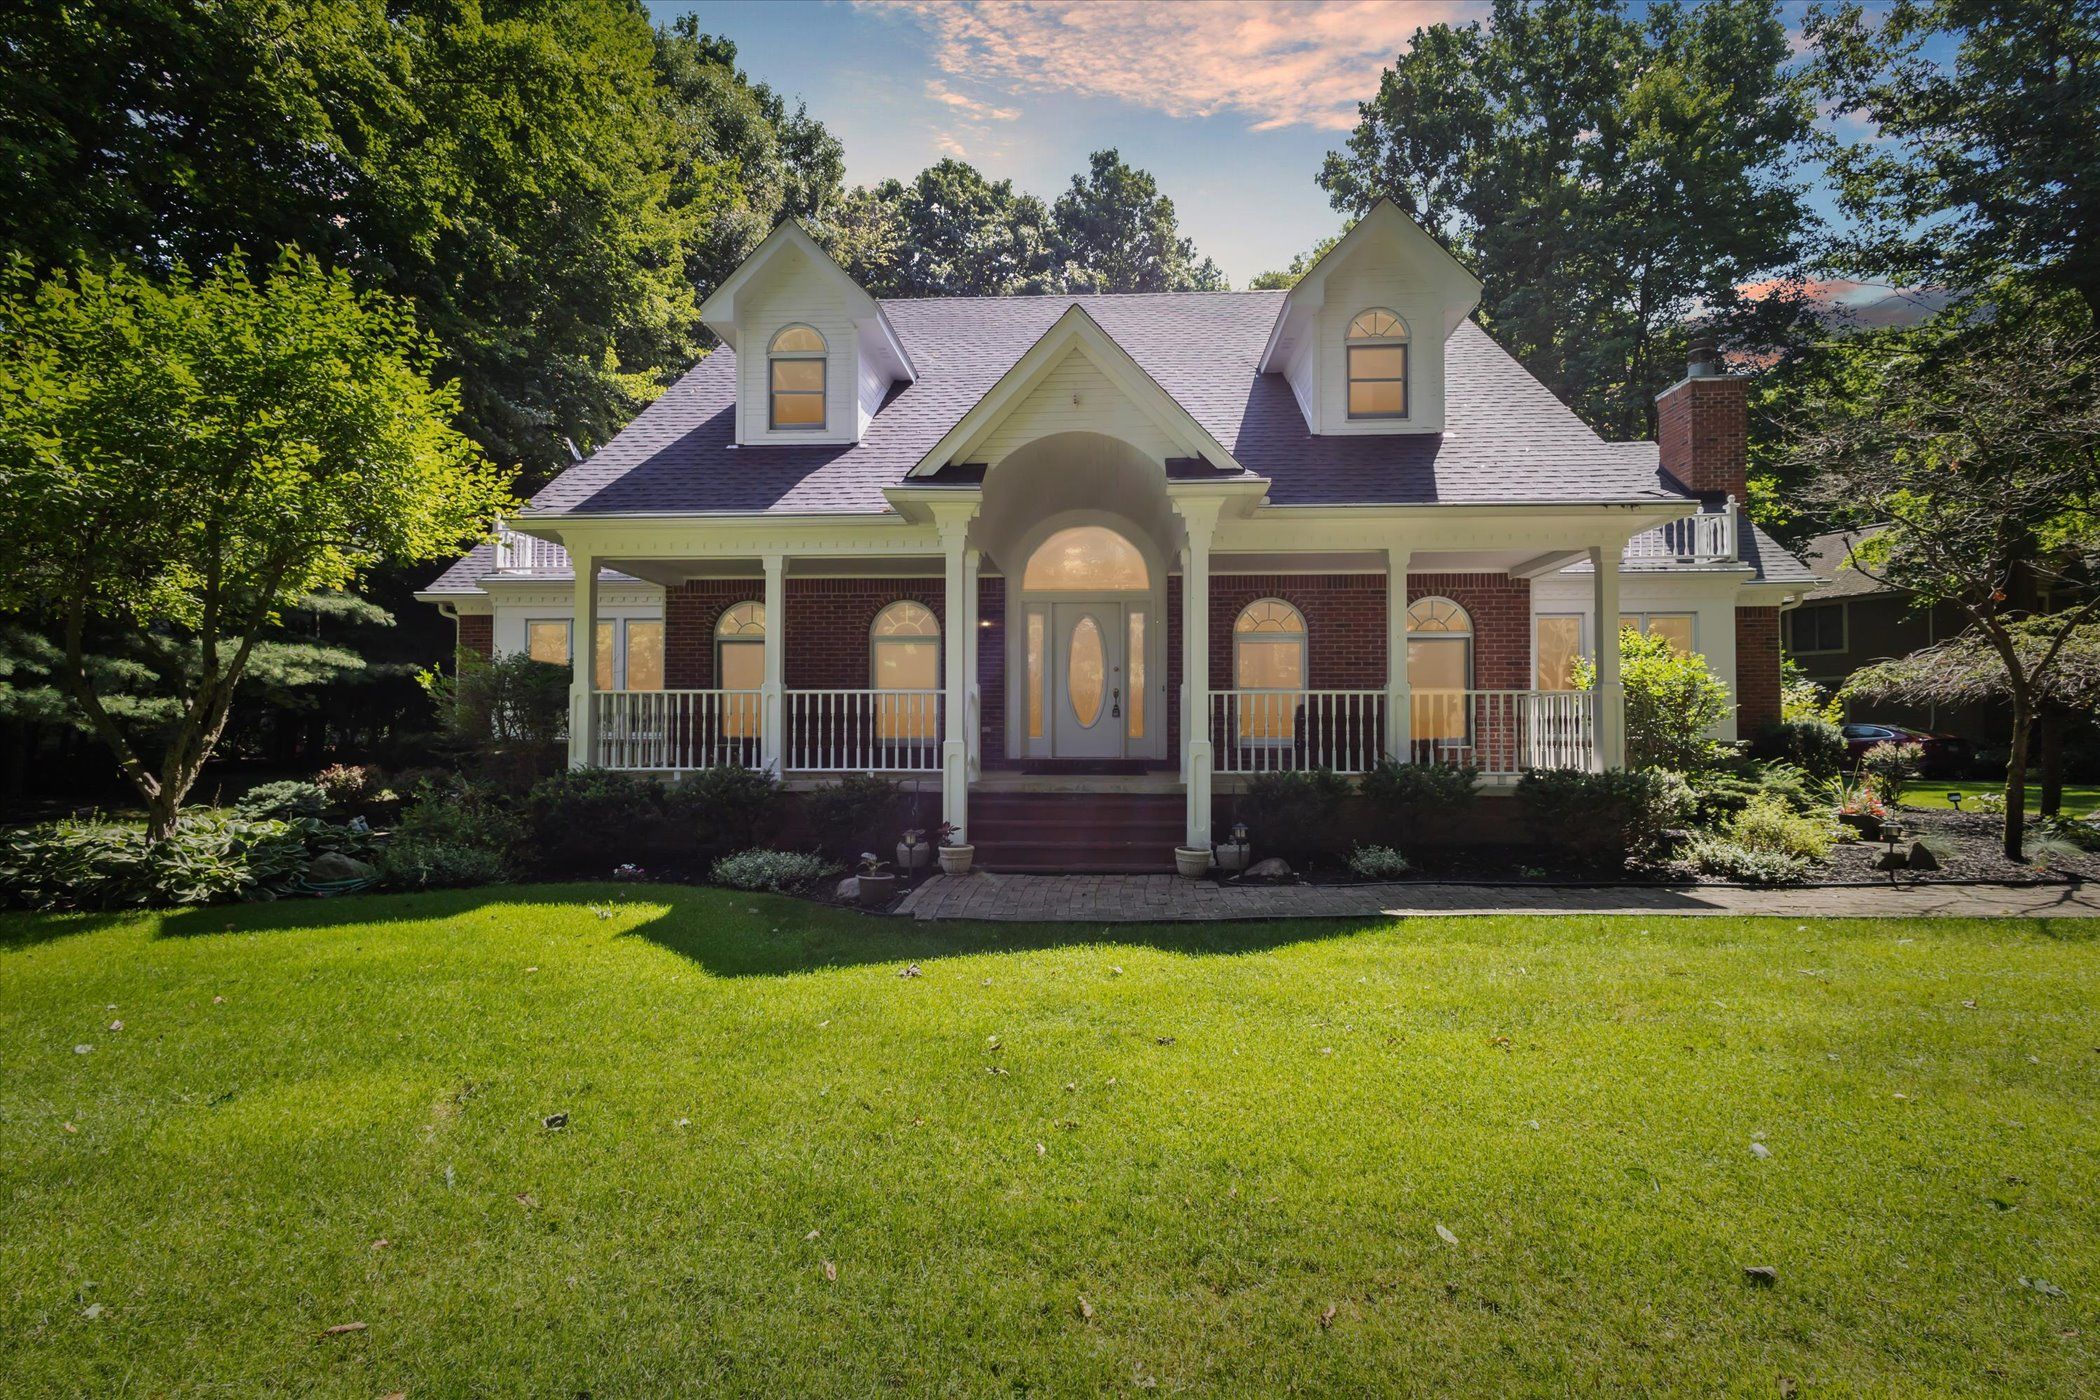
Charming Cape Cod design tucked into a wooded site in San Marino Meadows- lovely Hartland custom built homes on spacious sites-most approx 1 acre. Sheds, of 144 sqft / siding comparable to the home, are allowed. Seller original owner who had the home built with quality inclusions - Marvin windows, Peachtree doors, Kohler bath fixtures, 2 Heil furnaces/CA. 1 services main level & 2nd services primary bdrm & upper level. Paver walk leads to the covered front porch, spanning the width of the home. Enter the 2 story foyer thru a glass enhanced door with half round accent window above. Main level living spaces offer varied use - Great Room with gas fireplace, a living room that could be formal dining & library/den with full close to use as a daybed room. Wood floors thru the Island kitchen - has 3 pantries, all appliances & casual dining area with doorwall to covered rear deck. Spacious Primary Suite - walk-in fitted closet & large bath - dual vanity, dressing vanity, whirlpool tub & ceramic shower & floor. Upper level has 2 bedrooms with windowed dormers, 2 non-conforming bedrooms (no windows) & a well sized bath with tiled tub/shower, built-in storage cabinets & window seat & ceramic floors. A finished rec/game room & office/storage space is offered in the lower level. Main level has an entry area with access to the laundry, half bath, 3 car garage & door to the deck. The garage is heated with an overhead gas furnace & there is
Interior Details
2980
3
2.5
Has Heating:
Yes
Heating Type:
Forced Air With Air Conditioning
Has Cooling:
Yes
Cooling Type:
N/A
Has Fuel:
Yes
Fuel Type:
Gas
Has Basement:
No
Basement Type:
Basement (unspecified)
Has Flooring:
No
Flooring Type:
N/A
Has Fireplace:
Yes
Fireplace Type:
N/A
Property Details
43081
No
No
Type:
N/A
Location:
N/A
Status:
N/A
Number of Spaces:
N/A
N/A
N/A
N/A
N/A
N/A
N/A
N/A
Construction Details
Other
Brick
N/A
Gable
Shingle
Tax History
Year
Amount
Land
Improvement
Percent Change
Assessment
2018
$3,605
$0
$0
--%
$187,100
2019
$3,682
$0
$0
--%
$173,300
2018
$3,605
$0
$0
--%
$168,100
2017
$3,544
$0
$0
--%
$171,400
2016
$3,523
$0
$0
--%
$160,000
2014
$3,306
$0
$0
--%
$149,100
2013
$2,973
$0
$0
--%
$134,600
2012
$2,903
$0
$0
--%
$119,337

Average Home Price in 48843
Nearby Properties
Zip Code
Price
Bed
Bath
Sqft
Lot
Sold Date
$579,900
$579,900
3 Beds
2.5 Baths
2,780 Sqft
54,406 Lot (sqft)
Sold 07/09/2025
$529,900
$529,900
3 Beds
2.5 Baths
2,980 Sqft
43,081 Lot (sqft)
Sold 10/12/2026
$482,855
4 Beds
2.5 Baths
2,714 Sqft
10,454 Lot (sqft)
Sold 10/13/2026
$502,982
$502,982
4 Beds
3.5 Baths
2,657 Sqft
58,806 Lot (sqft)
Sold 10/18/2026
$636,336
$636,336
4 Beds
3 Baths
2,737 Sqft
37,113 Lot (sqft)
Sold 10/13/2026
$508,011
4 Beds
2.5 Baths
2,778 Sqft
10,454 Lot (sqft)
Sold 10/18/2026