Member Features
Find Real Estate Bargain!
Full foreclosure details
Home value, equity and ownership info
Find homes priced below market
Get full access with a FREE Account
Already a member?
$949,000
Listing Price4beds
3baths
2,175sqft
110,642sqft lot
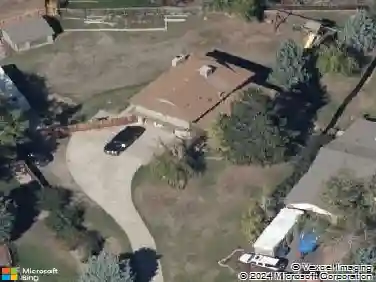
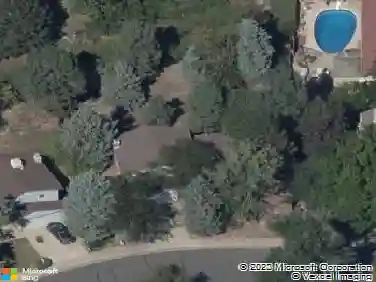
402 Moonlight Dr, Creede, CO 81130
Member Features
Find Real Estate Bargain!
Full foreclosure details
Home value, equity and ownership info
Find homes priced below market
Get full access with a FREE Account
Already a member?
For Sale
Off Market
Home type
Price / sqft
Year built
Home Details
Main floor living with everything you need on the first floor, plus upstairs is 2 bedrooms, an office, and a bathroom. 2 different living rooms and more than 2,492 square feet of covered porches with breathtaking views in all directions. The definitive Colorado log home, with 4 bedrooms, one of which can be used as a hobby room for sewing, arts & crafts, or fly-tying. Built for comfort, full time living, peace and quiet, and entertaining plenty of guests to make memories for years to come. Thoughtfully designed to include a new addition to the primary suite. Bespoke custom locally harvested Aspen handrail by local artisan. Two wood burning fireplaces, one gas fireplace, oversized garage with unfinished loft, and all on 2.54 acres backing to the local sawmill. Walk out your door and hike, bike, or cross country ski at the locals favorite field called 6 mile flats, or just sit and relax while swinging on the porch swing. Morning coffee on the eastern facing porch watching the sun come up over Phoenix Peak, Mammoth Mountain, and La Garita Peak, and watch the sunset over Hogback and Baldy Mountains from the western facing sunroom while sipping your favorite night time drink; the views will never disappoint. The heated oversized deep and wide garage has more than enough room for 2 full sized pickup trucks or SUVs and ATVs, workbench, freezers, and more. Unfinished loft could be used for storage or more workshop and hobby space. The property features fire safe techniques to protect
Interior Details
2175
4
3
Has Heating:
Yes
Heating Type:
Forced Air With Air Conditioning
Has Cooling:
Yes
Cooling Type:
None
Has Fuel:
Yes
Fuel Type:
Gas
Has Basement:
No
Basement Type:
N/A
Has Flooring:
No
Flooring Type:
Tile (unspecified)
Has Fireplace:
Yes
Fireplace Type:
N/A
Property Details
110642
No
No
Type:
N/A
Location:
N/A
Status:
N/A
Number of Spaces:
N/A
N/A
N/A
N/A
N/A
N/A
N/A
N/A
Construction Details
Ranch
N/A
N/A
Gable/hip
Composition Shingle
Tax History
Year
Amount
Land
Improvement
Percent Change
Assessment
2019
$1,520
$5,993
$15,586
--%
$21,579
2018
$1,390
$3,960
$15,695
--%
$19,655
2017
$1,394
$3,960
$15,695
--%
$19,655
-1
$-1
$4,378
$16,814
--%
$21,192

Average Home Price in 81130