
Member Features
Find Real Estate Bargain!
Full foreclosure details
Home value, equity and ownership info
Find homes priced below market
Get full access with a FREE Account
Already a member?
$925,000
Listing Price5beds
5baths
5,875sqft
109,771sqft lot
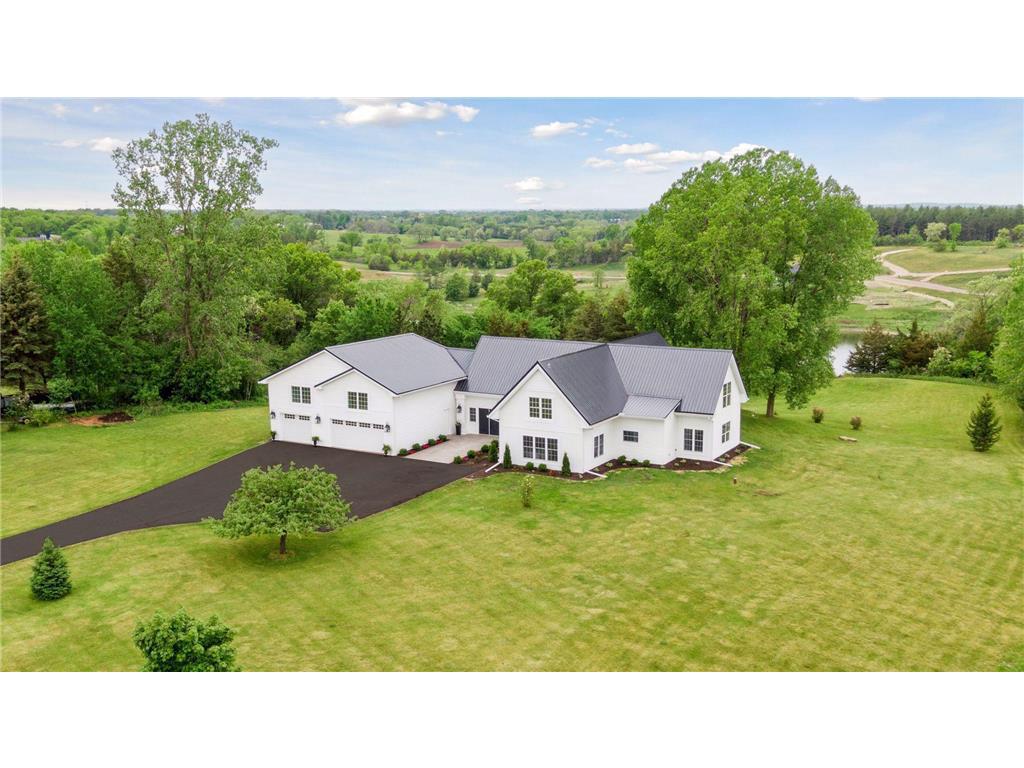
1026 Moonbeam Rd, Hudson, WI 54016
Member Features
Find Real Estate Bargain!
Full foreclosure details
Home value, equity and ownership info
Find homes priced below market
Get full access with a FREE Account
Already a member?
For Sale
Off Market
Home type
Price / sqft
Year built
Home Details
The spectacular curb appeal is a warm welcome to entering this timeless French country beauty. Reminiscent of Summit Avenue homes inside, you are perfectly situated on 2.5 acres overlooking Shank Lake, for the tranquility you desire. Fully remodeled inside and out, you will be the first to enjoy all that this home features: elegant lighting and detailed trim & molding not found in most of today?s new construction. Offering the epitome of space with 5, 875 finished SF and generous room sizes, this six-bedroom, five-bath home promises space for everyone. The perfectly appointed custom kitchen welcomes with enameled white cabinetry complemented by a rich accent 10? island, all with quartz countertops, detailed hardware, and farm/vegetable sinks. Sliding doors to the stamped concrete patio, ample storage, breakfast area, and an amazing adjacent dining room ensure seating room for the largest of gatherings. In floor heat on the entire main floor and primary bath guarantee year-round comfort. Entertain in the living room where the wall of French doors allow nature to reveal itself. A main floor guest suite, office/library and future second laundry area make multigeneration living an easy option. Ascend the hand-crafted grand staircase adorned by a gorgeous chandelier, and you enter the luxurious primary suite overlooking the lake, complemented by a soaking tub, double vanity and custom shower. Three closets and a dressing room afford a luxury spa-like hotel experience. Multiple
Interior Details
5875
5
5
Has Heating:
No
Heating Type:
None
Has Cooling:
No
Cooling Type:
N/A
Has Fuel:
No
Fuel Type:
N/A
Has Basement:
No
Basement Type:
N/A
Has Flooring:
No
Flooring Type:
N/A
Has Fireplace:
No
Fireplace Type:
N/A
Property Details
109771
No
No
Type:
N/A
Location:
N/A
Status:
N/A
Number of Spaces:
N/A
N/A
N/A
N/A
N/A
N/A
N/A
N/A
Construction Details
N/A
N/A
N/A
N/A
N/A
Tax History
Year
Amount
Land
Improvement
Percent Change
Assessment
2021
$3,896
$93,900
$187,000
--%
$280,900
2020
$3,815
$93,900
$187,000
--%
$280,900
2019
$3,666
$93,900
$187,000
--%
$280,900
2018
$4,053
$51,800
$177,100
--%
$228,900
2017
$3,751
$51,800
$177,100
--%
$228,900
2015
$3,185
$51,800
$177,100
--%
$228,900
2014
$3,269
$51,800
$177,100
--%
$228,900
2012
$4,809
$51,800
$279,400
--%
$331,200

Average Home Price in 54016
Nearby Properties
Zip Code
Price
Bed
Bath
Sqft
Lot
Sold Date
$925,000
$925,000
5 Beds
5 Baths
5,875 Sqft
109,771 Lot (sqft)
Sold 09/29/2026




