

Member Features
Find Real Estate Bargain!
Full foreclosure details
Home value, equity and ownership info
Find homes priced below market
Get full access with a FREE Account
Already a member?
$2,395,000
Listing Price5beds
7baths
5,412sqft
43,560sqft lot
465 Montwicke Chase, Sandy Springs, GA 30327
Member Features
Find Real Estate Bargain!
Full foreclosure details
Home value, equity and ownership info
Find homes priced below market
Get full access with a FREE Account
Already a member?
For Sale
Off Market
Home type
Price / sqft
Year built
Home Details
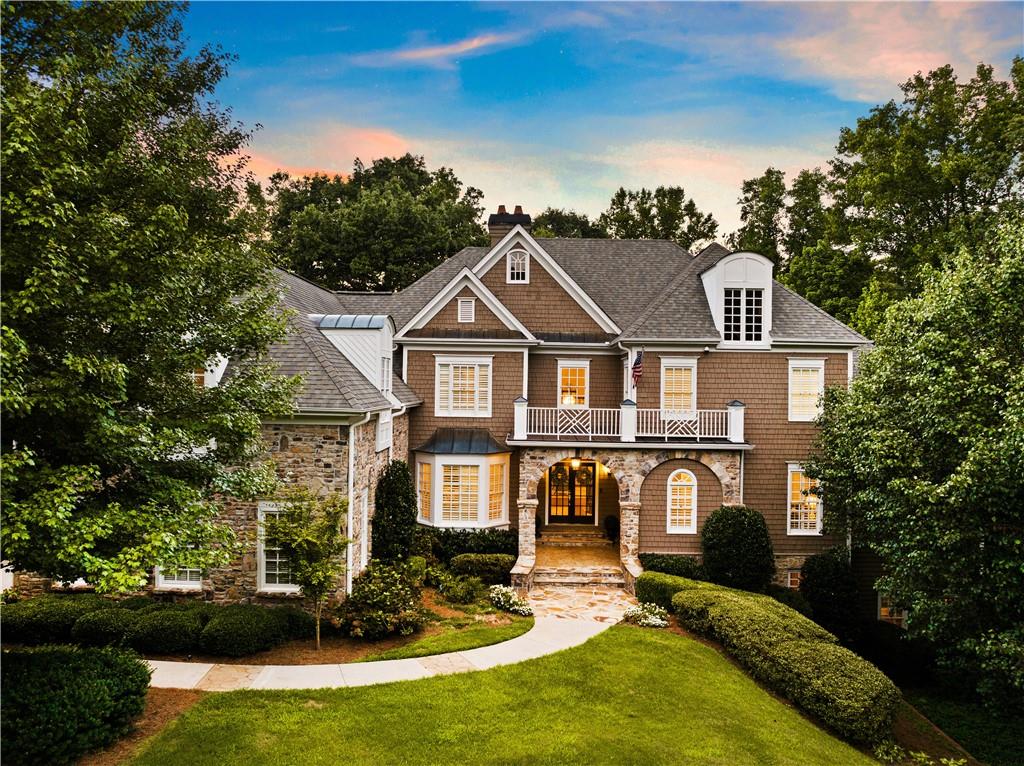
Step into the coveted Chastain Park lifestyle with this gated and exquisite private estate tucked away on a serene cul-de-sac, offering unparalleled privacy alongside a refreshing pool and spa. Embraced by nature on a sprawling 1-acre lot, this distinguished home showcases a cedar shake and stone exterior on all sides, spanning three impeccably finished levels ideal for seamless entertaining. Enter through French doors into a grand two-story foyer, flanked by a sizable dining room and a secluded office. A soaring catwalk above leads to a vaulted fireside living room flooded with natural light from expansive windows. The main level features an oversized primary suite with dual walk-in closets and a spa-inspired bath overlooking a tranquil wooded setting. A chefs kitchen boasts luxury appliances and stunning marble counters, adjacent to an inviting keeping room warmed by a gas log fireplace. Upstairs, discover three bedrooms each with en-suite baths, an office nook, and a spacious bonus room/playroom. The terrace level offers expansive entertainment options including a full kitchen, bedroom, media room, yoga room, and a bespoke wine cellar with a tasting room for over 1,200 bottles. Outside, enjoy upper and lower decks overlooking landscaped paths, a firepit, and a grilling station beside the pool and spa. Positioned near Chastain Park, relish in premier amenities such as golf, tennis, equestrian facilities, swimming, and more. Additional features include a whole house generato
Interior Details
5412
5
7
Has Heating:
Yes
Heating Type:
Yes
Has Cooling:
Yes
Cooling Type:
N/A
Has Fuel:
Yes
Fuel Type:
Gas
Has Basement:
No
Basement Type:
Full
Has Flooring:
No
Flooring Type:
N/A
Has Fireplace:
Yes
Fireplace Type:
N/A
Property Details
43560
Yes
Yes
Type:
N/A
Location:
N/A
Status:
N/A
Number of Spaces:
N/A
N/A
N/A
N/A
N/A
N/A
N/A
N/A
Construction Details
Conventional
Asbestos
N/A
N/A
N/A
Tax History
Year
Amount
Land
Improvement
Percent Change
Assessment
2020
$16,763
$161,040
$354,400
--%
$515,440
2019
$16,529
$158,200
$348,120
--%
$506,320
2018
$17,062
$167,840
$349,880
--%
$517,720
2017
$17,011
$125,480
$376,240
--%
$501,720
2016
$15,045
$105,640
$338,000
--%
$443,640
2014
$15,697
$105,640
$338,000
--%
$443,640
2012
$14,780
$103,560
$331,360
--%
$434,920
2011
$14,802
$103,560
$331,360
--%
$434,920

Average Home Price in 30327
Nearby Properties
Zip Code
Price
Bed
Bath
Sqft
Lot
Sold Date
$3,382,079
$3,382,079
5 Beds
6 Baths
6,118 Sqft
41,987 Lot (sqft)
Sold 08/18/2026
$2,725,000
$2,725,000
6 Beds
6 Baths
6,124 Sqft
57,433 Lot (sqft)
Sold 10/06/2026
$2,250,000
$2,250,000
5 Beds
4.5 Baths
5,931 Sqft
16,077 Lot (sqft)
Sold 10/06/2026
$358,900
7 Beds
7.5 Baths
5,805 Sqft
18,046 Lot (sqft)
Sold 10/05/2026
$2,495,000
$2,495,000
4 Beds
3 Baths
5,150 Sqft
38,411 Lot (sqft)
Sold 10/05/2026
$2,000,000
$2,000,000
5 Beds
6 Baths
5,584 Sqft
14,209 Lot (sqft)
Sold 09/29/2026
$3,825,000
$3,825,000
6 Beds
8 Baths
5,720 Sqft
94,220 Lot (sqft)
Sold 09/29/2026
$2,395,000
5 Beds
7 Baths
5,412 Sqft
43,560 Lot (sqft)
Sold 10/06/2026
$3,168,042
$3,168,042
5 Beds
6 Baths
5,624 Sqft
27,442 Lot (sqft)
Sold 10/06/2026





