Member Features
Find Real Estate Bargain!
Full foreclosure details
Home value, equity and ownership info
Find homes priced below market
Get full access with a FREE Account
Already a member?
$581,198
Listing Price4beds
4.5baths
2,898sqft
7,360sqft lot
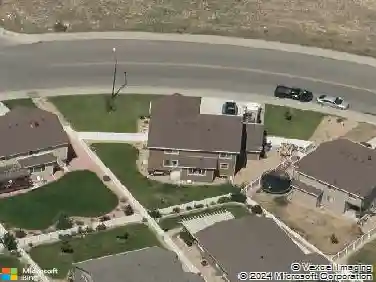
4060 Montmorency Pl, Loveland, CO 80537
Member Features
Find Real Estate Bargain!
Full foreclosure details
Home value, equity and ownership info
Find homes priced below market
Get full access with a FREE Account
Already a member?
For Sale
Off Market
Home type
Price / sqft
Year built
Home Details
OPEN HOUSE 10-12PM Ask about the 1 year rate buy down for this home!! Welcome home to 4060 Montmorency Pl. Nestled in Mariana Butte Neighborhood, a golf course community. The current owners have done lots of updates to this home in the last 5 years including, flooring, lighting, roof, furnace, and windows!! Step into this beautifully designed two-story, 4-bedroom, 4-bath home where a bright open foyer welcomes you in and sets the tone for the spacious layout. The main level features both a formal living room and a cozy family room, creating plenty of space to relax or entertain. The kitchen is the heart of the home, offering updated cream-colored cabinetry, neutral tile backsplash, warm wood floors, stainless steel appliances, and a gas stove, plus a convenient bar area for casual dining or hosting. A separate dining room sits just off the kitchen and to the opposite side a family room, where a fireplace adds the perfect touch for chilly Colorado evenings. Upstairs, you'll find three generously sized bedrooms, including a large primary suite with a walk-in closet and a private ensuite bath designed for comfort and privacy. The fully finished basement expands your living space with a fourth bedroom large enough to serve as a second primary, a spacious recreation room, a stunning river-rock wet bar, and additional storage. This home also includes a oversized 3-car garage, perfect for vehicles, and storage. Step outside to your private backyard retreat, featuring a large patio,
Interior Details
2898
4
4.5
Has Heating:
Yes
Heating Type:
Central
Has Cooling:
Yes
Cooling Type:
Central
Has Fuel:
Yes
Fuel Type:
Gas
Has Basement:
No
Basement Type:
Finished
Has Flooring:
No
Flooring Type:
N/A
Has Fireplace:
Yes
Fireplace Type:
N/A
Property Details
7360
Yes
Yes
Type:
Garage, Attached
Location:
N/A
Status:
N/A
Number of Spaces:
2
No
No
No
No
No
No
No
Construction Details
Bi-level
Wood Siding
N/A
Gable
Composition Shingle
Tax History
Year
Amount
Land
Improvement
Percent Change
Assessment
2019
$2,207
$3,167
$25,075
--%
$28,242
2019
$2,207
$3,167
$25,075
--%
$28,242
2018
$2,078
$3,190
$22,068
--%
$25,258
2017
$1,790
$3,190
$22,068
--%
$25,258
2016
$1,667
$3,526
$19,215
--%
$22,741
2014
$1,537
$3,530
$16,920
--%
$20,450
2013
$1,540
$3,530
$16,920
--%
$20,450
2012
$1,559
$3,530
$17,020
--%
$20,550

Average Home Price in 80537
Nearby Properties
Zip Code
Price
Bed
Bath
Sqft
Lot
Sold Date
$899,000
$899,000
3 Beds
4.25 Baths
3,152 Sqft
8,120 Lot (sqft)
Sold 10/20/2026
$622,723
5 Beds
4.5 Baths
3,025 Sqft
6,600 Lot (sqft)
Sold 06/26/2026
$655,540
4 Beds
3 Baths
2,982 Sqft
11,022 Lot (sqft)
Sold 06/09/2026
$598,460
$598,460
4 Beds
4.5 Baths
2,878 Sqft
7,515 Lot (sqft)
Sold 06/09/2026
$764,799
$764,799
5 Beds
3 Baths
3,135 Sqft
6,725 Lot (sqft)
Sold 05/29/2026
$710,842
$710,842
5 Beds
4 Baths
2,949 Sqft
4,950 Lot (sqft)
Sold 10/26/2026
$674,000
$674,000
4 Beds
4.5 Baths
2,965 Sqft
4,948 Lot (sqft)
Sold 10/26/2026
$677,900
$677,900
5 Beds
2 Baths
3,104 Sqft
5,001 Lot (sqft)
Sold 10/13/2026
$635,000
5 Beds
3.75 Baths
2,723 Sqft
4,552 Lot (sqft)
Sold 06/11/2026