Member Features
Find Real Estate Bargain!
Full foreclosure details
Home value, equity and ownership info
Find homes priced below market
Get full access with a FREE Account
Already a member?
$750,000
Listing Price3beds
3baths
2,817sqft
7,370sqft lot

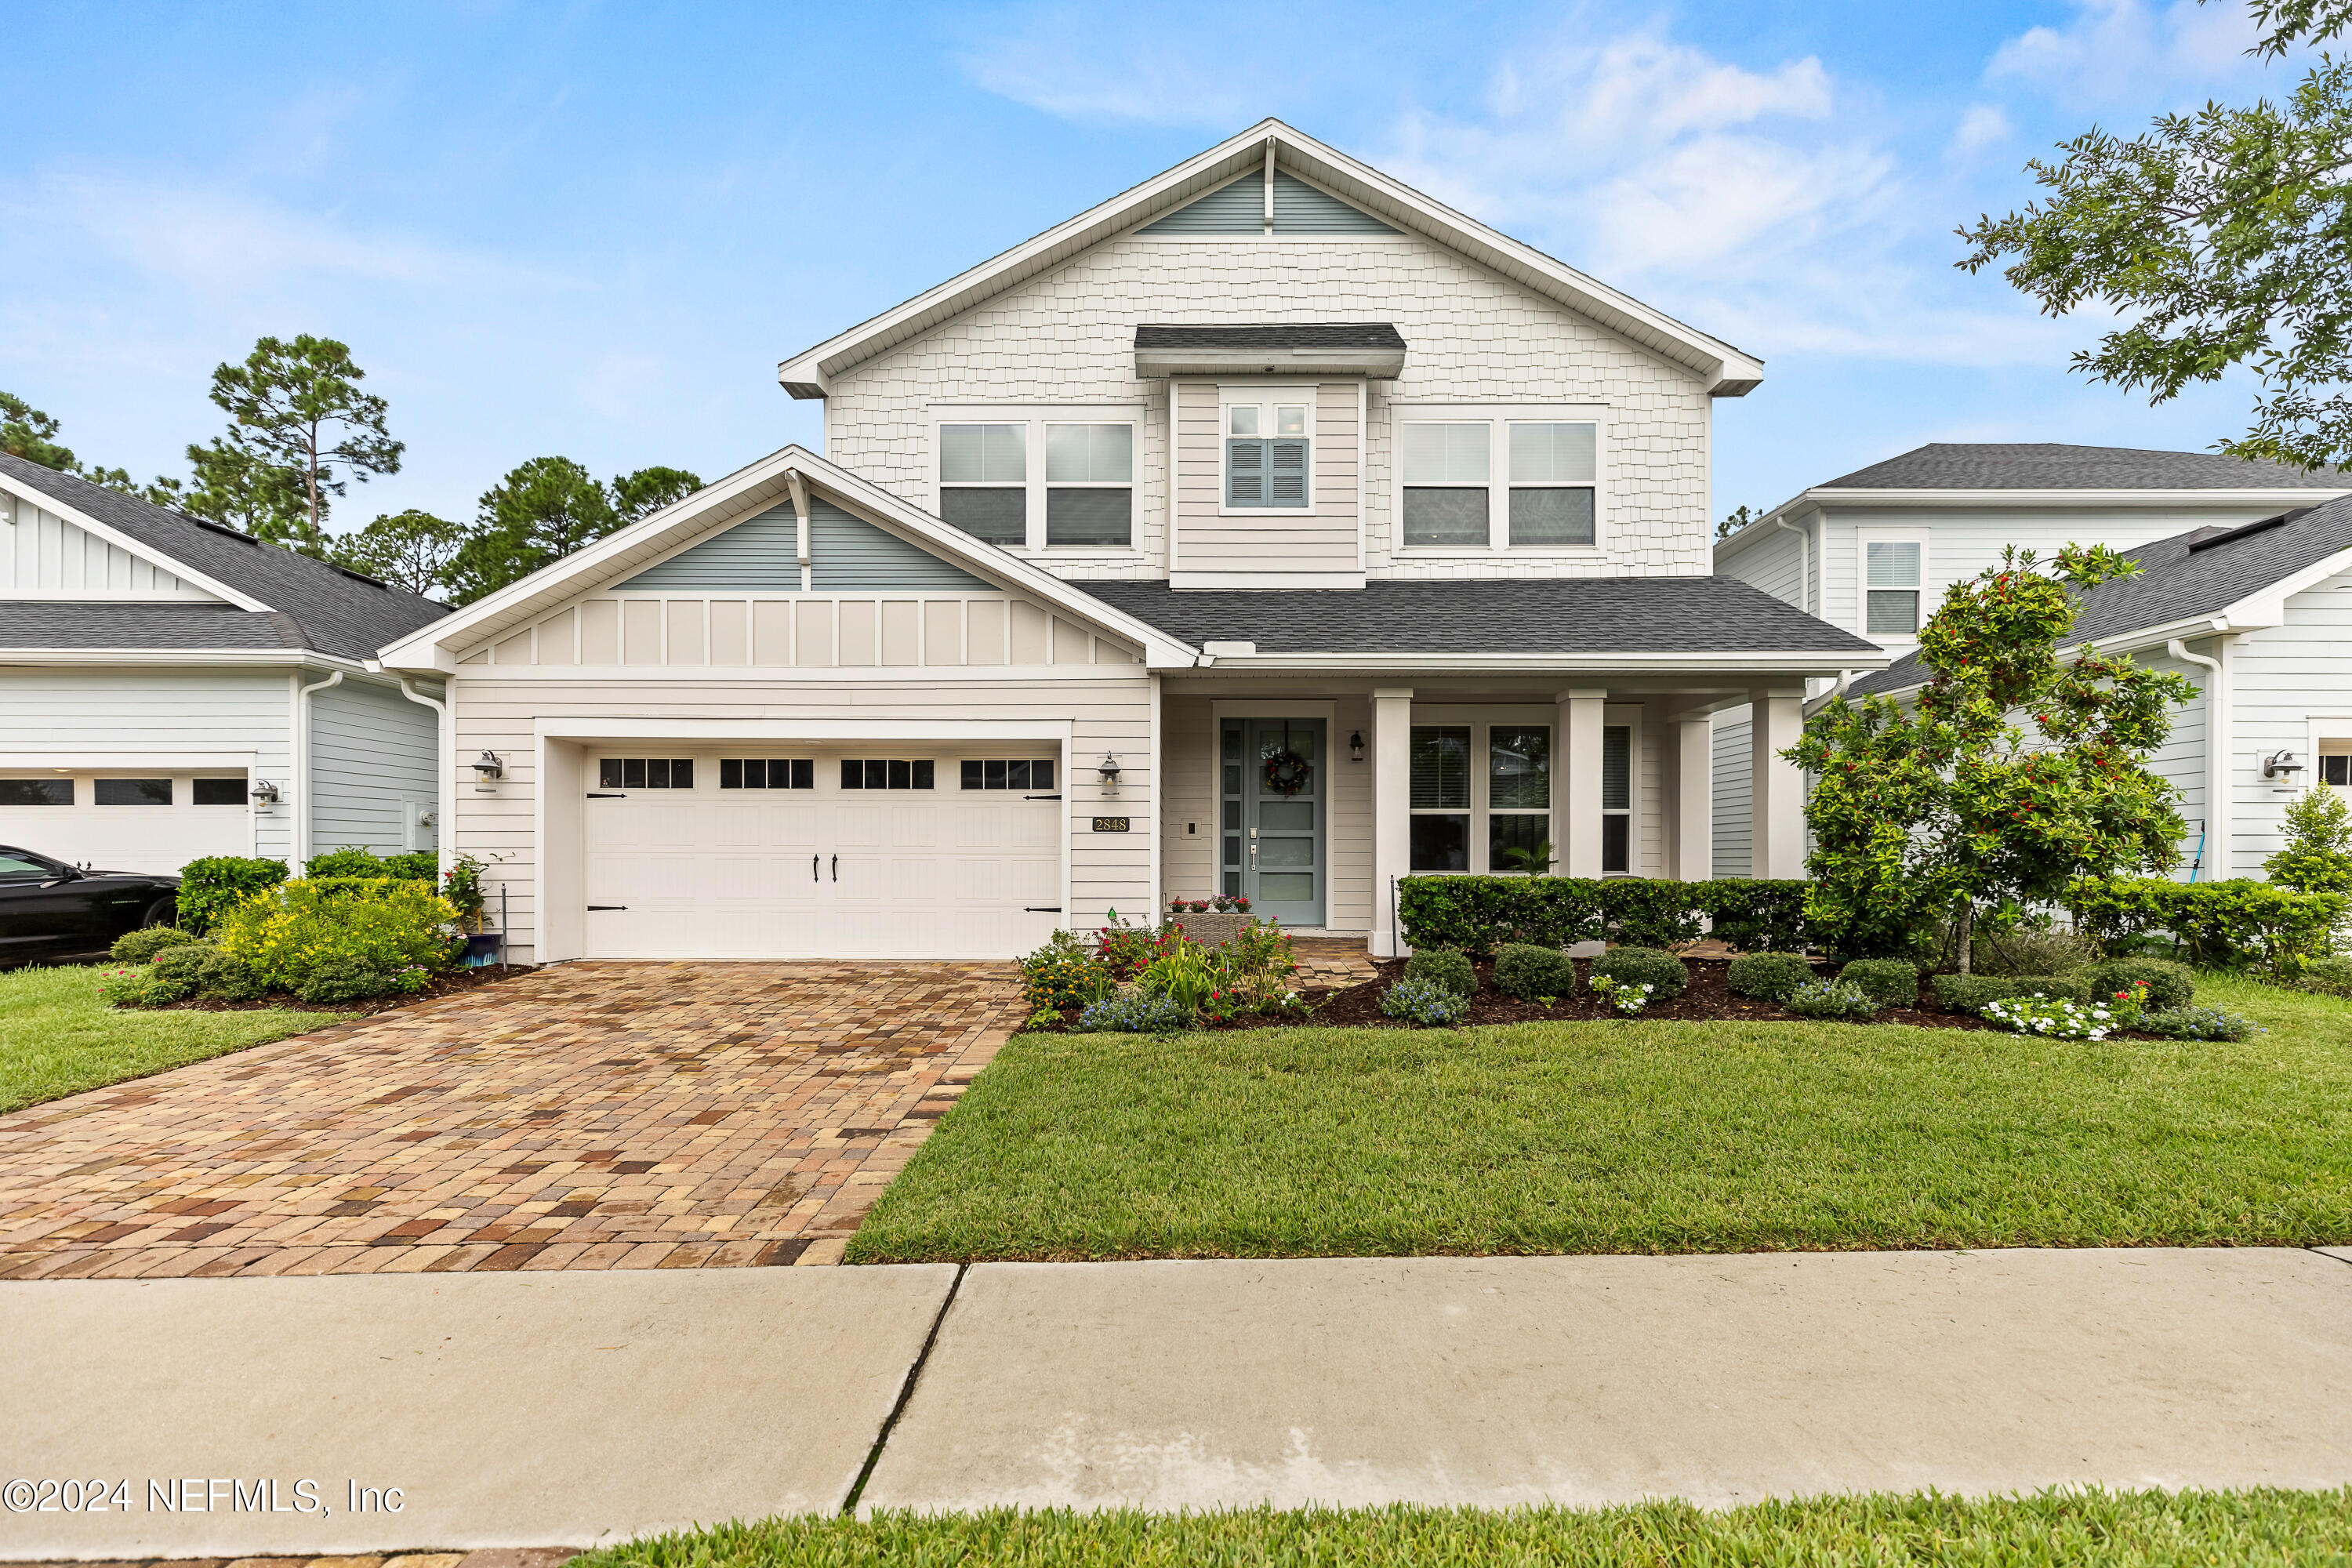
2848 Montilla Dr, Jacksonville, FL 32246
Member Features
Find Real Estate Bargain!
Full foreclosure details
Home value, equity and ownership info
Find homes priced below market
Get full access with a FREE Account
Already a member?
For Sale
Off Market
Home type
Price / sqft
Year built
Home Details
Discover the beauty of modern elegance in this stunning two-story Terra Costa gem, featuring the highly sought-after Tobago floor plan. Designed with both style and functionality in mind, this home offers a spacious and well-thought-out split floor plan that maximizes every inch of space. As you step inside, a wide hallway and entry foyer greet you, leading to an inviting dining room perfect for entertaining guests. The heart of the home lies in the open-concept main living area, where the chef's kitchen, family room, and screened wrap-around porch blend seamlessly together. The kitchen, a true centerpiece, is made for entertaining with its large food prep island, six-burner gas cooktop, double ovens, microwave, and expansive pantry. Upstairs, the Tobago's primary suite offers a private retreat, complete with a sitting area, kitchenette, and serene views of the preserve. The primary bath is equally impressive, featuring double vanities and an extended glass-enclosed shower with dual showerheads. A luxurious walk-in closet with custom built-ins and a conveniently located laundry room with a sink and cabinetry complete this suite. Additional unique spaces throughout the home provide tucked-away retreats for work or leisure, while a three-car tandem garage with extended entry "mudroom" space ensures practicality without sacrificing charm. Outdoor living is a delight with a spacious paved patio, firepit, and natural gas stub ready for an outdoor kitchen instal
Interior Details
2817
3
3
Has Heating:
Yes
Heating Type:
Forced Air With Air Conditioning
Has Cooling:
Yes
Cooling Type:
Central
Has Fuel:
Yes
Fuel Type:
Electric
Has Basement:
No
Basement Type:
N/A
Has Flooring:
No
Flooring Type:
Carpet
Has Fireplace:
Yes
Fireplace Type:
N/A
Property Details
7370
No
No
Type:
Garage, Attached
Location:
N/A
Status:
N/A
Number of Spaces:
0
No
No
No
No
Yes
No
No
Construction Details
N/A
Aluminum/vinyl
N/A
Gable/hip
Asphalt
Tax History
Year
Amount
Land
Improvement
Percent Change
Assessment
2020
$6,865
$80,000
$297,885
--%
$377,885
2019
$1,607
$90,000
$0
--%
$90,000

Average Home Price in 32246
Nearby Properties
Zip Code
Price
Bed
Bath
Sqft
Lot
Sold Date
$797,150
5 Beds
3 Baths
2,875 Sqft
18,750 Lot (sqft)
Sold 09/01/2026
$497,071
3 Beds
2 Baths
2,534 Sqft
23,416 Lot (sqft)
Sold 08/14/2026
$850,000
4 Beds
3.5 Baths
2,402 Sqft
9,704 Lot (sqft)
Sold 10/06/2026
$459,900
$459,900
4 Beds
3 Baths
2,725 Sqft
7,861 Lot (sqft)
Sold 08/02/2020
$694,365
3 Beds
2.5 Baths
2,817 Sqft
8,296 Lot (sqft)
Sold 10/06/2026
$750,000
3 Beds
3 Baths
2,817 Sqft
7,370 Lot (sqft)
Sold 09/29/2026
$1,135,000
$1,135,000
4 Beds
3 Baths
3,174 Sqft
15,595 Lot (sqft)
Sold 09/29/2026
$765,407
4 Beds
3.5 Baths
2,901 Sqft
6,639 Lot (sqft)
Sold NaN/NaN/NaN
$845,000
3 Beds
3 Baths
2,746 Sqft
18,750 Lot (sqft)
Sold 10/06/2026