
Member Features
Find Real Estate Bargain!
Full foreclosure details
Home value, equity and ownership info
Find homes priced below market
Get full access with a FREE Account
Already a member?
$799,900
Listing Price3beds
2.5baths
2,909sqft
49,658sqft lot
11 Montgomery Farm Rd, Derry, NH 03038
Member Features
Find Real Estate Bargain!
Full foreclosure details
Home value, equity and ownership info
Find homes priced below market
Get full access with a FREE Account
Already a member?
For Sale
Off Market
Home type
Price / sqft
Year built
Home Details
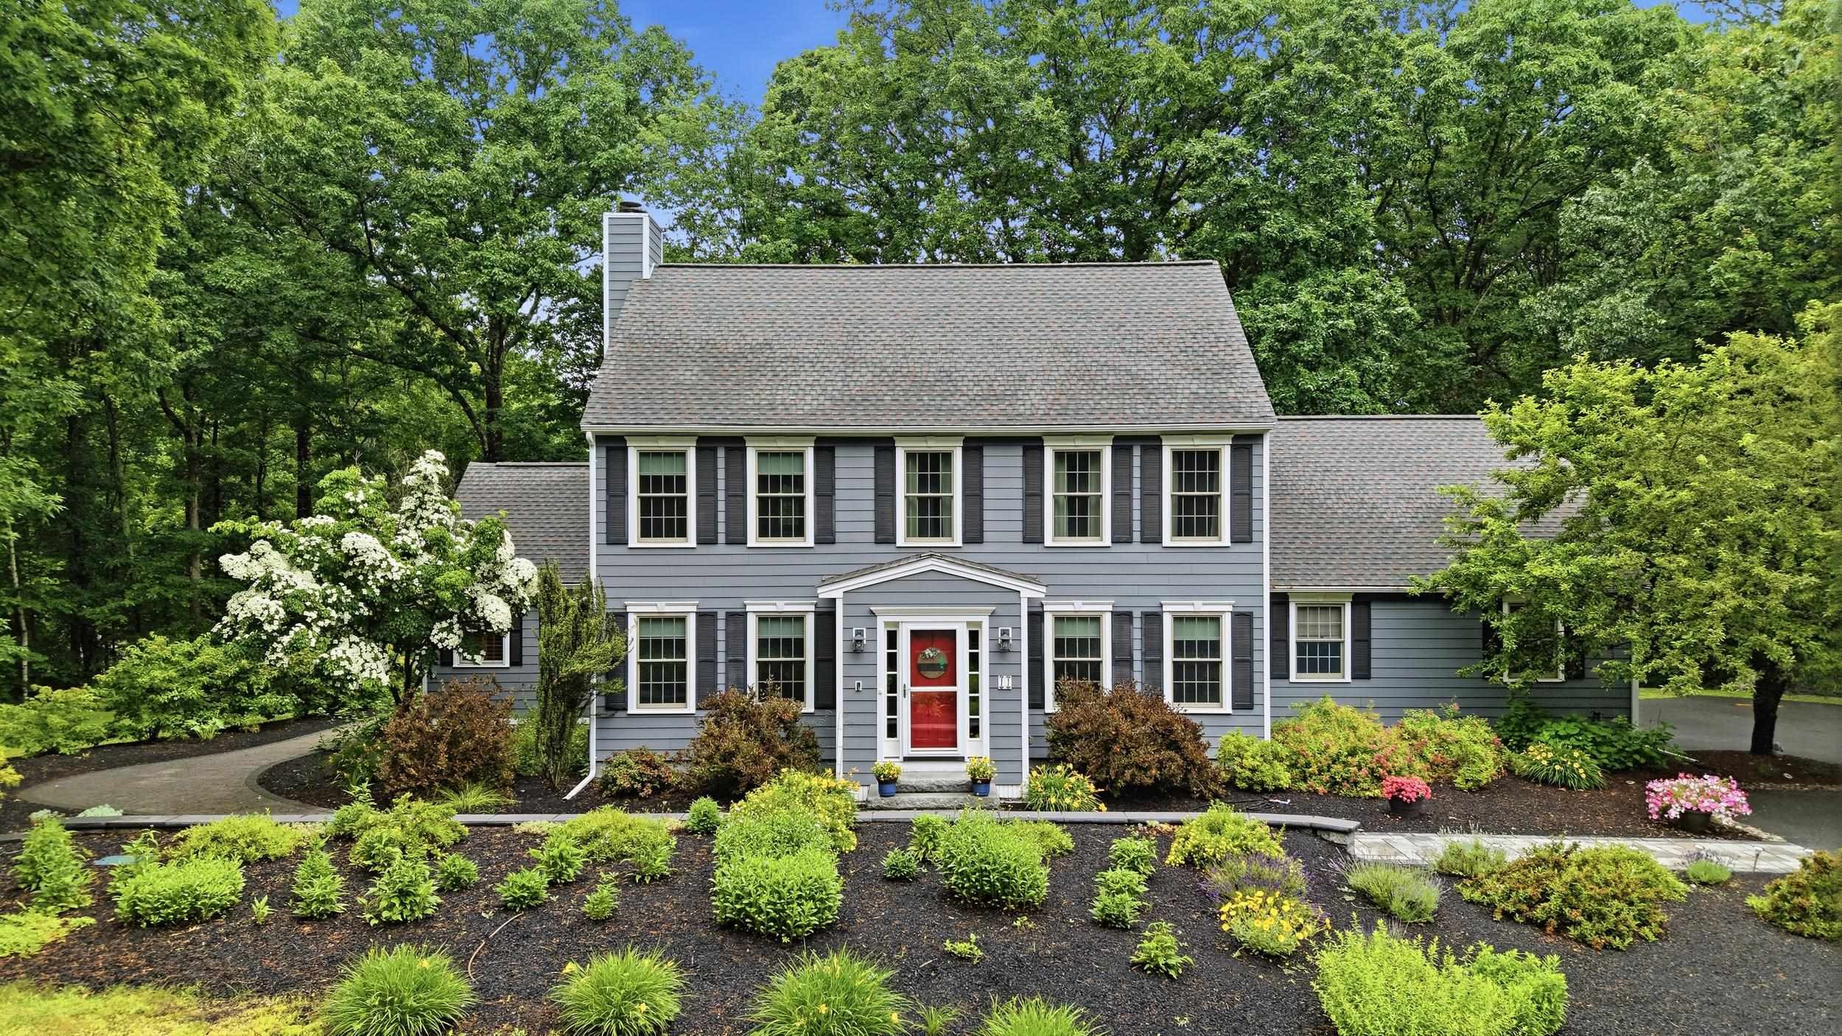
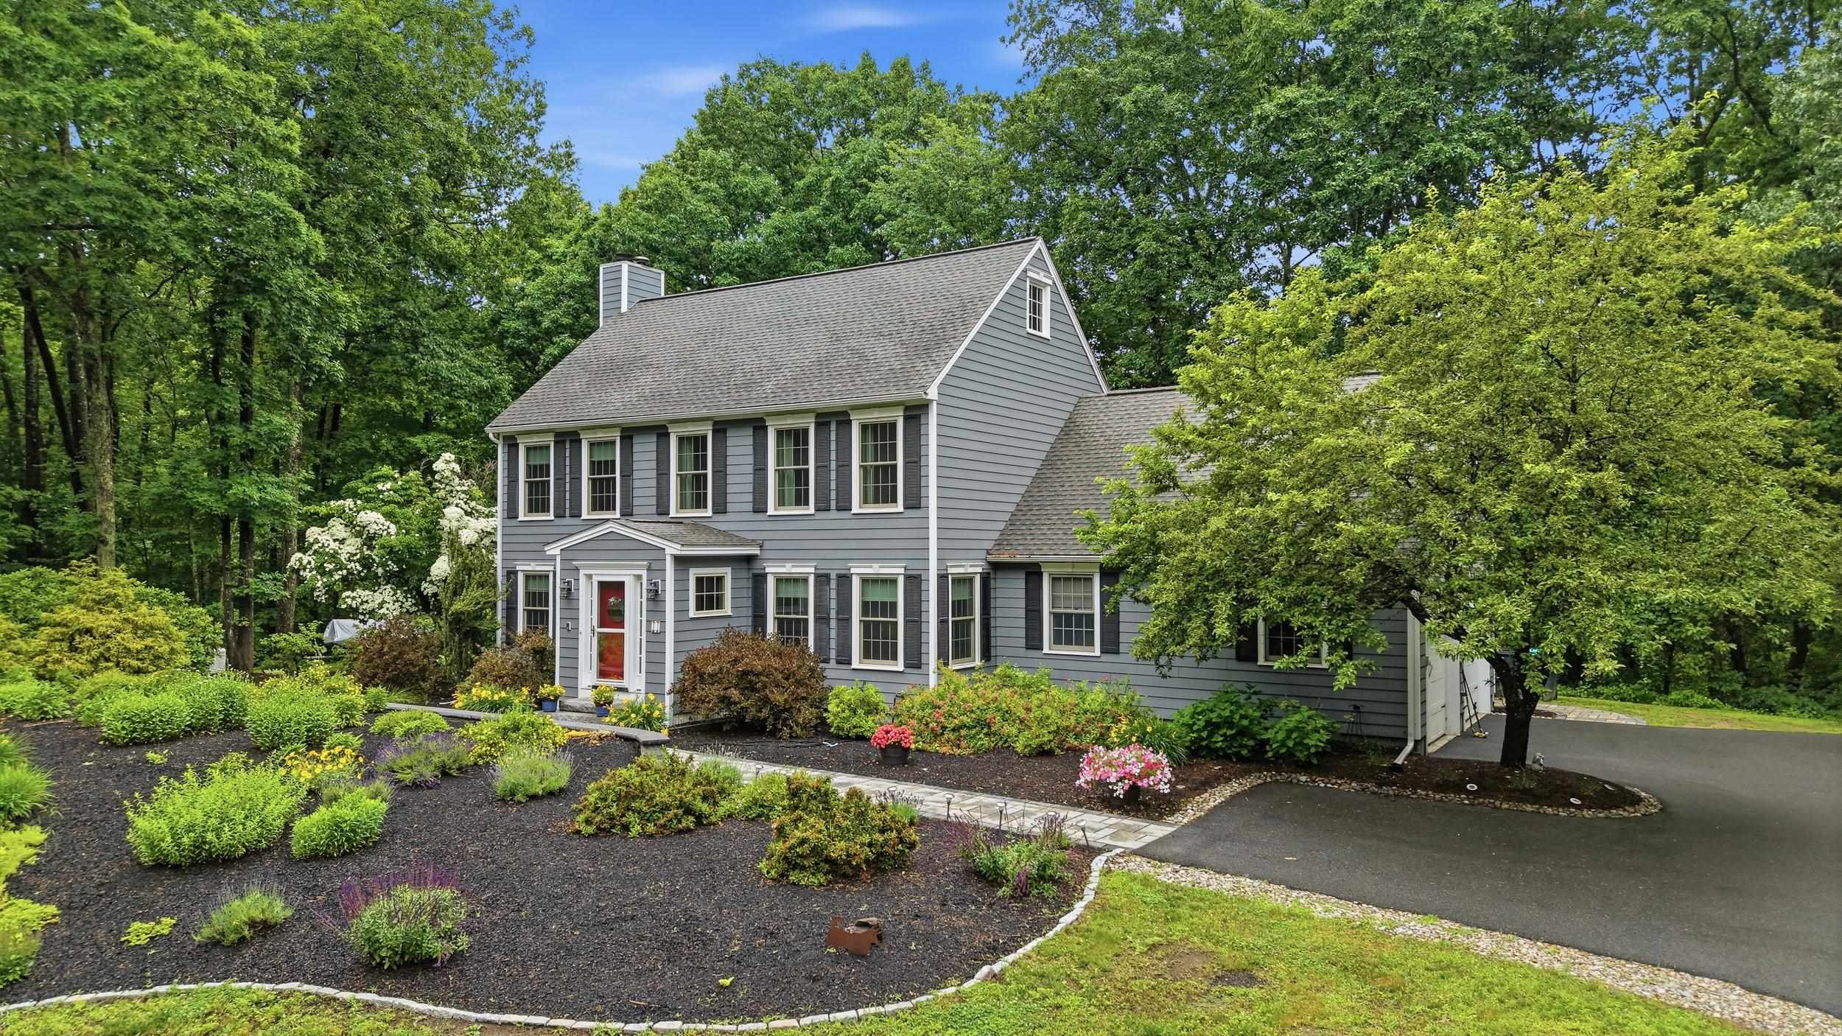
Welcome to 11 Montgomery Farm Road, a beautifully maintained Colonial nestled in one of Derry's most desirable neighborhoods and located within the highly sought-after Pinkerton Academy School District. This inviting home offers 3 bedrooms and 3 updated bathrooms, including a stunning primary suite featuring a spa-inspired shower designed, radiant flooring, custom walk in to enjoy relaxation and comfort. The main level offers a flexible floor plan with a bonus flex space perfect for a home office, playroom, fitness area, or additional living space to fit your needs. A bright and spacious screen room overlooks the private backyard, creating the perfect spot to enjoy your morning coffee or unwind while taking in the peaceful surroundings. The attached garage provides ample storage space, while the unfinished basement offers endless possibilities for future expansion, a workshop, hobby area, or additional storage. Outside, you'll find a beautifully landscaped yard with plenty of usable space for entertaining, gardening, or recreation. Colorful perennial gardens bloom throughout the seasons, adding charm and curb appeal year after year. Other features include a brand new automatic generator, pellet stove, surround sound, custom shades & window treatments. Offering a quiet neighborhood setting with convenient access to local amenities, commuter routes, and top-rated schools, this is an exceptional opportunity to enjoy comfortable living in one of Derry's most desirable locations.
Interior Details
2909
3
2.5
Has Heating:
Yes
Heating Type:
Hot Water
Has Cooling:
No
Cooling Type:
N/A
Has Fuel:
Yes
Fuel Type:
Gas
Has Basement:
No
Basement Type:
Full
Has Flooring:
No
Flooring Type:
N/A
Has Fireplace:
Yes
Fireplace Type:
N/A
Property Details
49658
No
No
Type:
N/A
Location:
N/A
Status:
N/A
Number of Spaces:
N/A
N/A
N/A
N/A
N/A
N/A
N/A
N/A
Construction Details
Colonial
Wood Siding
N/A
Gable
Asphalt
Tax History
Year
Amount
Land
Improvement
Percent Change
Assessment
2019
$8,708
$101,400
$232,000
--%
$333,400
2018
$8,678
$101,400
$232,000
--%
$333,400
2017
$8,745
$91,400
$211,600
--%
$303,000
2016
$8,199
$91,400
$211,600
--%
$303,000
2015
$7,939
$91,400
$180,200
--%
$271,600
2013
$7,932
$86,400
$165,500
--%
$251,900
2012
$7,669
$86,400
$165,200
--%
$251,600

Average Home Price in 03038
Nearby Properties
Zip Code
Price
Bed
Bath
Sqft
Lot
Sold Date
$799,900
3 Beds
2.5 Baths
2,909 Sqft
49,658 Lot (sqft)
Sold 10/26/2026
$788,723
$788,723
4 Beds
2.5 Baths
2,673 Sqft
49,223 Lot (sqft)
Sold 10/13/2026




