
Member Features
Find Real Estate Bargain!
Full foreclosure details
Home value, equity and ownership info
Find homes priced below market
Get full access with a FREE Account
Already a member?
$845,000
Listing Price3beds
3baths
3,322sqft
9,671sqft lot
11701 Montgomery Cir, Longmont, CO 80504
Member Features
Find Real Estate Bargain!
Full foreclosure details
Home value, equity and ownership info
Find homes priced below market
Get full access with a FREE Account
Already a member?
For Sale
Off Market
Home type
Price / sqft
Year built
Home Details
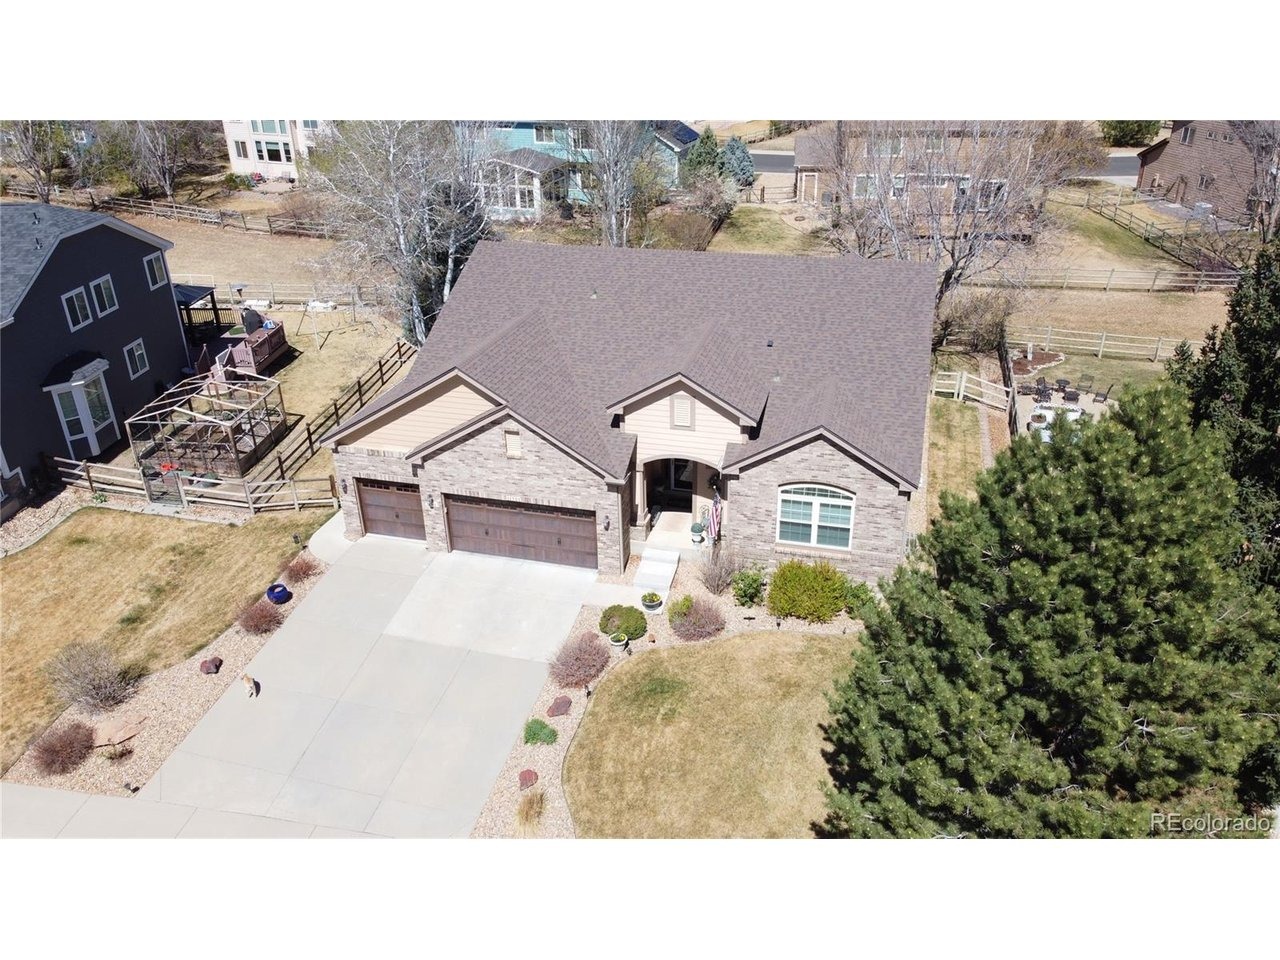
Welcome to The Elms at Meadowvale. This elusive and rare ranch floor-plan includes 3 bedrooms, a main level office, and 3 bathrooms, with opportunity to expand. As you approach this stunning home you will notice the 3-car garage along with a professionally landscaped lot. Make your way inside to find the extensively open layout. Brazilian cherry wood floors pop under the abundance of natural light. The modernized kitchen includes custom stone countertops, cherry wood cabinets, stainless steel appliances, double oven, and a dual dishwasher. An oversized built-in mantle highlights the living room. The conveniently located primary bedroom brings in more natural light and includes a full 5-piece en-suite bathroom and walk-in closet. Also on the main level is a designated study, an additional bedroom, and a full guest bathroom. Just off the living room area is access to your own private backyard sanctuary. A new Anderson storm door leads to the expansive Trex deck, perfect for entertaining guests. Privacy won't be an issue, with a greenbelt lining the entire back end of the lot. Head downstairs to find the newly-installed custom wine bar, complete with custom Hampton Bay cabinets, Teak countertops, and Tittla 24 inch beverage refrigerator, all independently powered by a separate 20-amp circuit. A perfect guest retreat bedroom with walk-in closet is just down the hallway, along with a 3/4 guest bathroom. The downstairs family room provides versatility as a theatre room or gathering
Interior Details
3322
3
3
Has Heating:
Yes
Heating Type:
Central
Has Cooling:
Yes
Cooling Type:
Central
Has Fuel:
No
Fuel Type:
N/A
Has Basement:
No
Basement Type:
Partial
Has Flooring:
No
Flooring Type:
N/A
Has Fireplace:
Yes
Fireplace Type:
N/A
Property Details
9671
No
No
Type:
Garage, Attached
Location:
N/A
Status:
N/A
Number of Spaces:
2
No
No
No
No
Yes
No
No
Construction Details
Ranch
Combination
N/A
N/A
Composition Shingle
Tax History
Year
Amount
Land
Improvement
Percent Change
Assessment
2019
$3,571
$5,720
$32,400
--%
$38,120
2019
$3,571
$5,720
$32,400
--%
$38,120
2018
$3,095
$5,760
$27,670
--%
$33,430
2017
$2,970
$5,760
$27,670
--%
$33,430
2016
$2,722
$4,780
$25,660
--%
$30,440
2014
$2,419
$4,060
$23,960
--%
$28,020
2013
$2,447
$4,060
$23,960
--%
$28,020
2012
$2,529
$5,970
$23,050
--%
$29,020

Average Home Price in 80504
Nearby Properties
Zip Code
Price
Bed
Bath
Sqft
Lot
Sold Date
$620,171
4 Beds
4 Baths
3,706 Sqft
9,205 Lot (sqft)
Sold 08/06/2026
$935,967
5 Beds
3 Baths
3,107 Sqft
43,792 Lot (sqft)
Sold 06/12/2026
$845,000
3 Beds
3 Baths
3,322 Sqft
9,671 Lot (sqft)
Sold 08/01/2026
$799,000
$799,000
4 Beds
4 Baths
3,272 Sqft
10,557 Lot (sqft)
Sold 09/02/2026
$834,511
4 Beds
5 Baths
3,591 Sqft
10,417 Lot (sqft)
Sold 10/05/2026
$750,509
$750,509
3 Beds
3 Baths
2,947 Sqft
11,290 Lot (sqft)
Sold 10/05/2026
$850,000
$850,000
4 Beds
3 Baths
2,978 Sqft
9,572 Lot (sqft)
Sold 01/22/2026
$850,000
5 Beds
4 Baths
3,241 Sqft
9,900 Lot (sqft)
Sold 09/29/2026
$789,000
$789,000
4 Beds
4 Baths
3,237 Sqft
10,008 Lot (sqft)
Sold 04/29/2026







