
Member Features
Find Real Estate Bargain!
Full foreclosure details
Home value, equity and ownership info
Find homes priced below market
Get full access with a FREE Account
Already a member?
$328,990
Listing Price4beds
2baths
1,764sqft
6,001sqft lot
1014 Montford Dr, New Bern, NC 28562
Member Features
Find Real Estate Bargain!
Full foreclosure details
Home value, equity and ownership info
Find homes priced below market
Get full access with a FREE Account
Already a member?
For Sale
Off Market
Home type
Price / sqft
Year built
Home Details
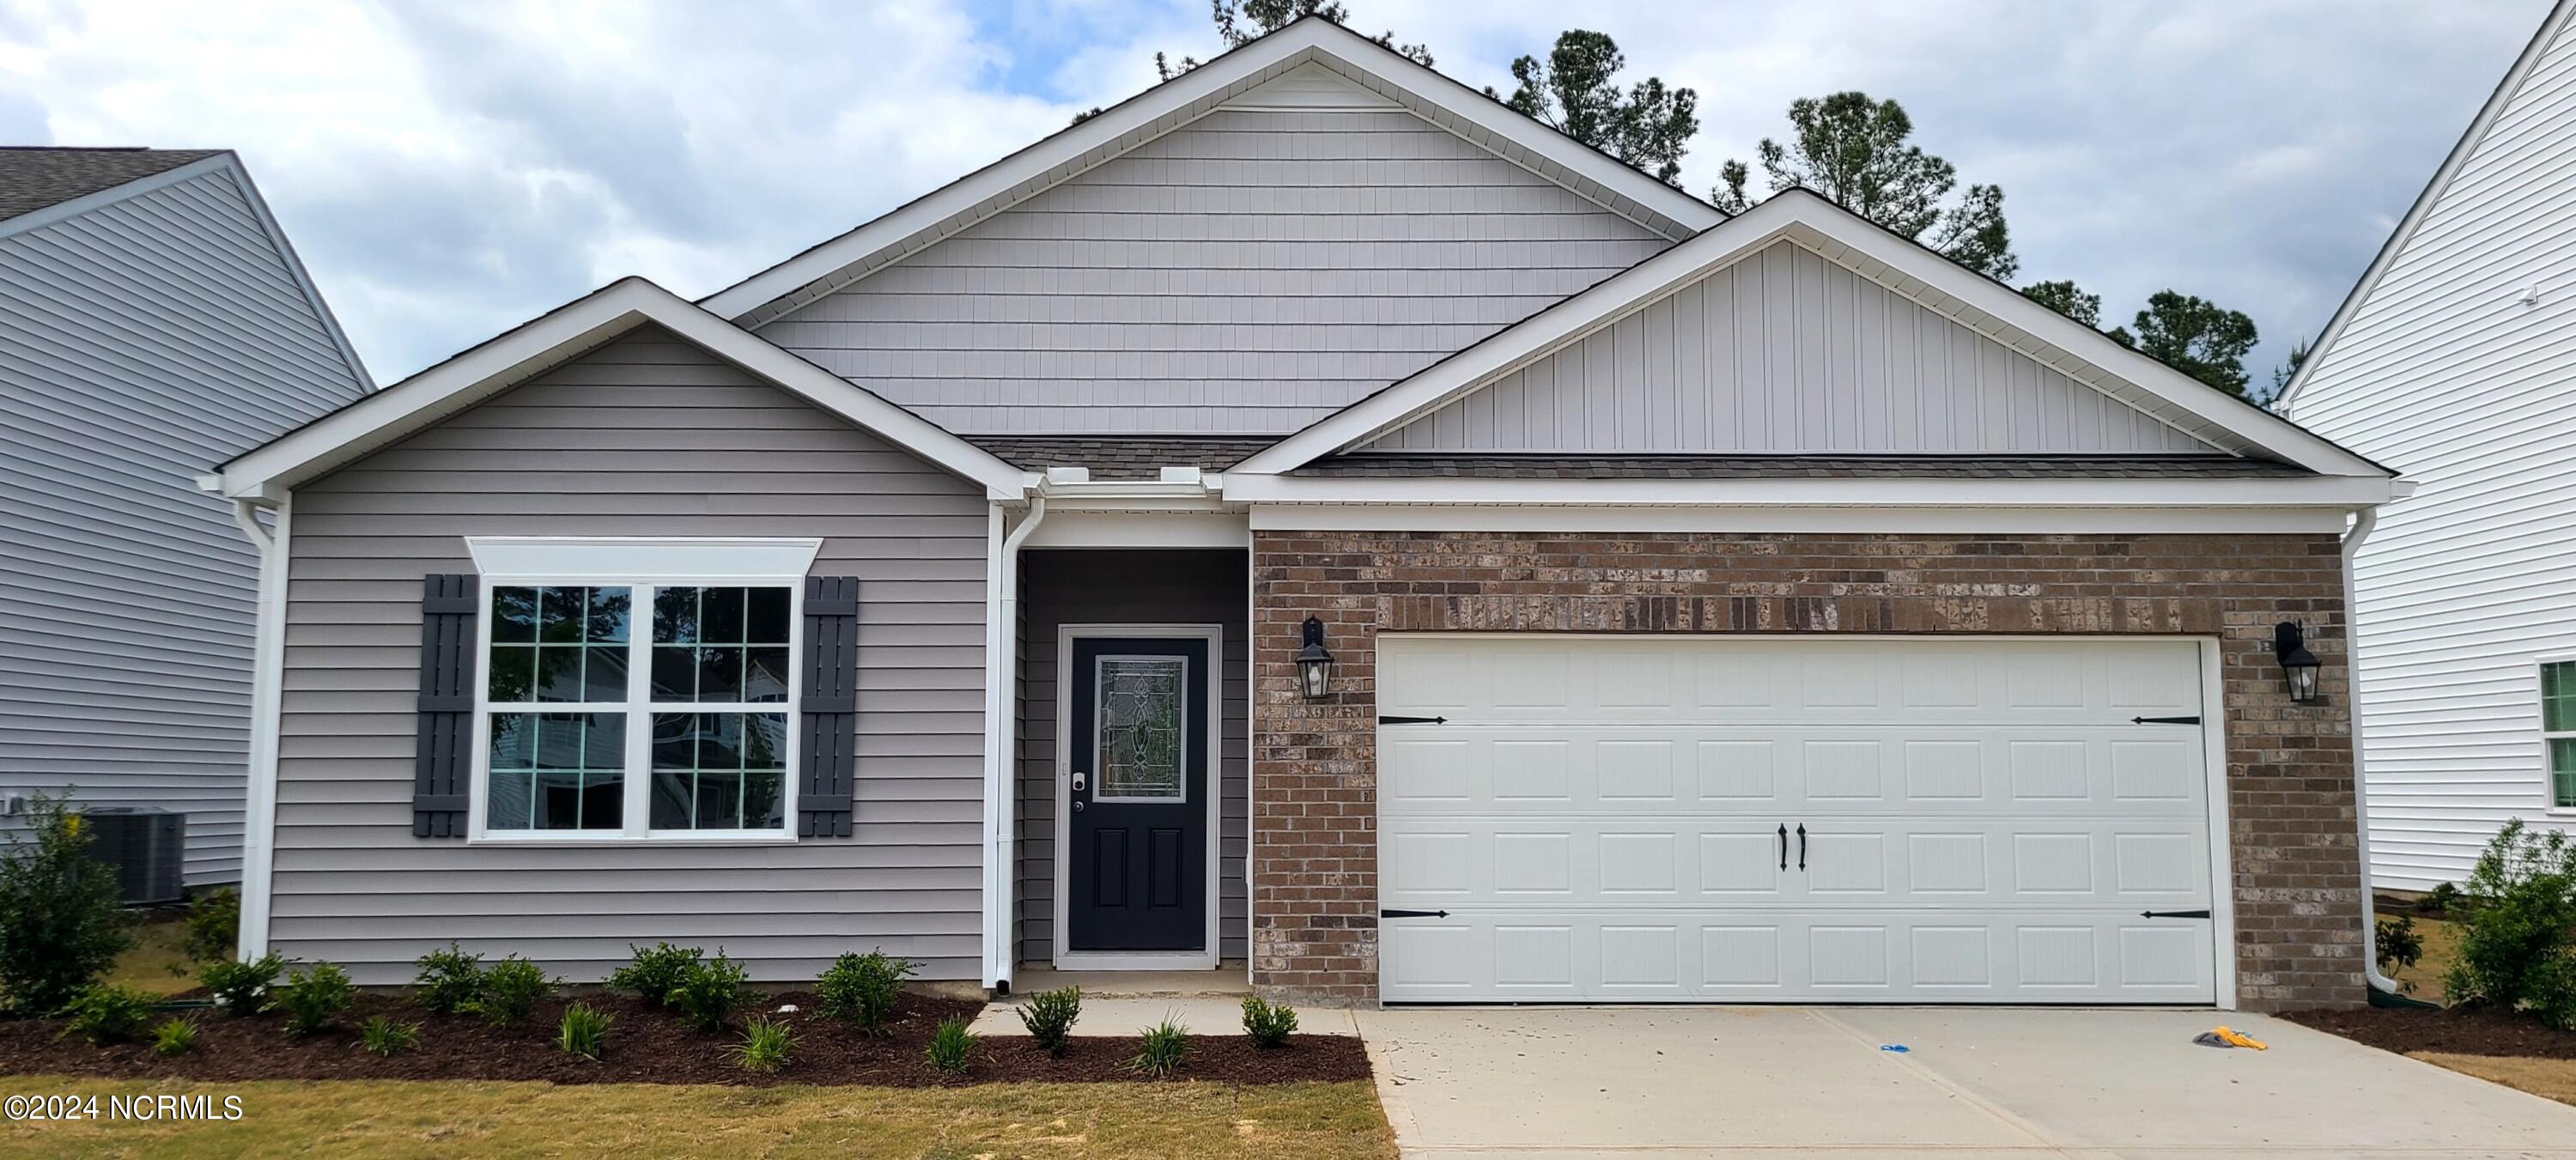
Beautiful NEW HOME in the beautiful town of NEW BERN, NC. The Cali is a floorplan with four bedrooms and two bathrooms. The spacious 1, 764square feet features an open concept home plan with a two-car garage. The kitchen opens to a large living and dining room making it a great home for entertaining family and friends. Kitchen cabinets! are white with white backsplash. Home Is Connected(r) Smart Home Package is standard with every new home. Control the thermostat, front door light and lock, and video doorbell from your smartphone or with voice commands to Alexa! The photos you see here are for illustration purposes only, interior and exterior features, options, colors and selections will differ. As West New Bern was being designed, there was thoughtful consideration given to ensure the maximum enjoyment of our residents while respecting the natural, timberland environment. The result is a pleasing balance of winding sidewalks, walking paths and nature trails throughout the community.
Interior Details
1764
4
2
Has Heating:
Yes
Heating Type:
Heat Pump
Has Cooling:
Yes
Cooling Type:
N/A
Has Fuel:
No
Fuel Type:
N/A
Has Basement:
No
Basement Type:
N/A
Has Flooring:
No
Flooring Type:
N/A
Has Fireplace:
Yes
Fireplace Type:
N/A
Property Details
6001
No
No
Type:
N/A
Location:
N/A
Status:
N/A
Number of Spaces:
N/A
N/A
N/A
N/A
N/A
N/A
N/A
N/A
Construction Details
N/A
Aluminum/vinyl
N/A
Gable
Composition Shingle
Tax History
Year
Amount
Land
Improvement
Percent Change
Assessment

Average Home Price in 28562
Nearby Properties
Zip Code
Price
Bed
Bath
Sqft
Lot
Sold Date
$321,990
$321,990
4 Beds
2 Baths
1,764 Sqft
6,000 Lot (sqft)
Sold 07/10/2025
$324,049
$324,049
3 Beds
2 Baths
1,726 Sqft
7,144 Lot (sqft)
Sold 10/13/2026
$337,000
$337,000
3 Beds
2 Baths
1,902 Sqft
6,001 Lot (sqft)
Sold 10/12/2026
$341,990
$341,990
3 Beds
2 Baths
1,902 Sqft
5,999 Lot (sqft)
Sold 09/29/2026
$328,990
$328,990
4 Beds
2 Baths
1,764 Sqft
6,001 Lot (sqft)
Sold 10/12/2026
$329,900
$329,900
3 Beds
3 Baths
1,947 Sqft
5,167 Lot (sqft)
Sold 09/29/2026
$350,000
3 Beds
3 Baths
1,603 Sqft
5,045 Lot (sqft)
Sold 10/13/2026





