Member Features
Find Real Estate Bargain!
Full foreclosure details
Home value, equity and ownership info
Find homes priced below market
Get full access with a FREE Account
Already a member?
$441,307
Listing Price--beds
2baths
1,640sqft
17,380sqft lot
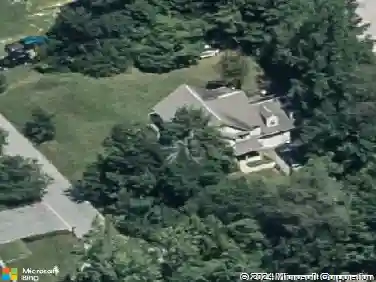
7511 Montevideo Ct, Jessup, MD 20794
Member Features
Find Real Estate Bargain!
Full foreclosure details
Home value, equity and ownership info
Find homes priced below market
Get full access with a FREE Account
Already a member?
For Sale
Home type
Price / sqft
Year built
Home Details
Welcome to 7511 Montevideo Court in Jessup - a beautifully maintained ranch-style home tucked away in a quiet, closed-off cul-de-sac setting in the heart of Jessup.nnThis is one of the few true ranchers in the neighborhood, offering the ease of single-level living with generous space inside and out. Perfect for anyone looking to minimize stairs while maximizing comfort and functionality.nnStep inside to discover stunning hardwood floors that flow throughout the main level, adding warmth, character, and timeless appeal. Natural light fills the home, highlighting the spacious layout and creating an inviting atmosphere ideal for both everyday living and entertaining.nnThe backyard? Absolutely incredible. Situated on approximately 0.40 acres, this outdoor space is a rare find for a ranch-style home - expansive, private, and full of possibility. Whether you're envisioning summer gatherings, a garden oasis, play space, or simply room to relax and unwind, this yard delivers.nnConveniently located just minutes from major commuter routes including I-95, Route 1, and Route 32, this home offers quick access to Fort Meade, Columbia, Baltimore, and Washington, D.C. - making it a perfect blend of tranquility and accessibility.nnIf you've been searching for space, comfort, and convenience all in one - this is the one.
Interior Details
1640
N/A
2
Has Heating:
Yes
Heating Type:
Yes
Has Cooling:
Yes
Cooling Type:
Central
Has Fuel:
No
Fuel Type:
N/A
Has Basement:
No
Basement Type:
Finished
Has Flooring:
No
Flooring Type:
N/A
Has Fireplace:
Yes
Fireplace Type:
N/A
Property Details
17380
Yes
Yes
Type:
Garage, Attached
Location:
N/A
Status:
N/A
Number of Spaces:
1
No
No
No
No
Yes
No
No
Construction Details
Conventional
Siding (not Specified)
N/A
N/A
Composition Shingle
Tax History
Year
Amount
Land
Improvement
Percent Change
Assessment
2021
$3,639
$180,100
$136,900
--%
$317,000
2020
$3,586
$183,400
$134,100
--%
$317,500
2019
$3,406
$0
$0
--%
$298,167
2018
$3,224
$0
$0
--%
$278,833
2017
$3,048
$116,700
$142,800
--%
$259,500
2015
$2,818
$0
$0
--%
$238,033
2014
$2,762
$93,300
$134,000
--%
$227,300
2012
$2,691
$0
$0
--%
$227,300

Average Home Price in 20794
Nearby Properties
Zip Code
Price
Bed
Bath
Sqft
Lot
Sold Date
$435,000
$435,000
3 Beds
2 Baths
1,472 Sqft
16,875 Lot (sqft)
Sold 10/13/2026
$441,307
$441,307
-- Beds
2 Baths
1,640 Sqft
17,380 Lot (sqft)
Sold 10/18/2026
$482,893
$482,893
-- Beds
1.5 Baths
1,728 Sqft
12,000 Lot (sqft)
Sold 10/13/2026