
Member Features
Find Real Estate Bargain!
Full foreclosure details
Home value, equity and ownership info
Find homes priced below market
Get full access with a FREE Account
Already a member?
$1,400,000
Listing Price5beds
6baths
4,805sqft
36,155sqft lot
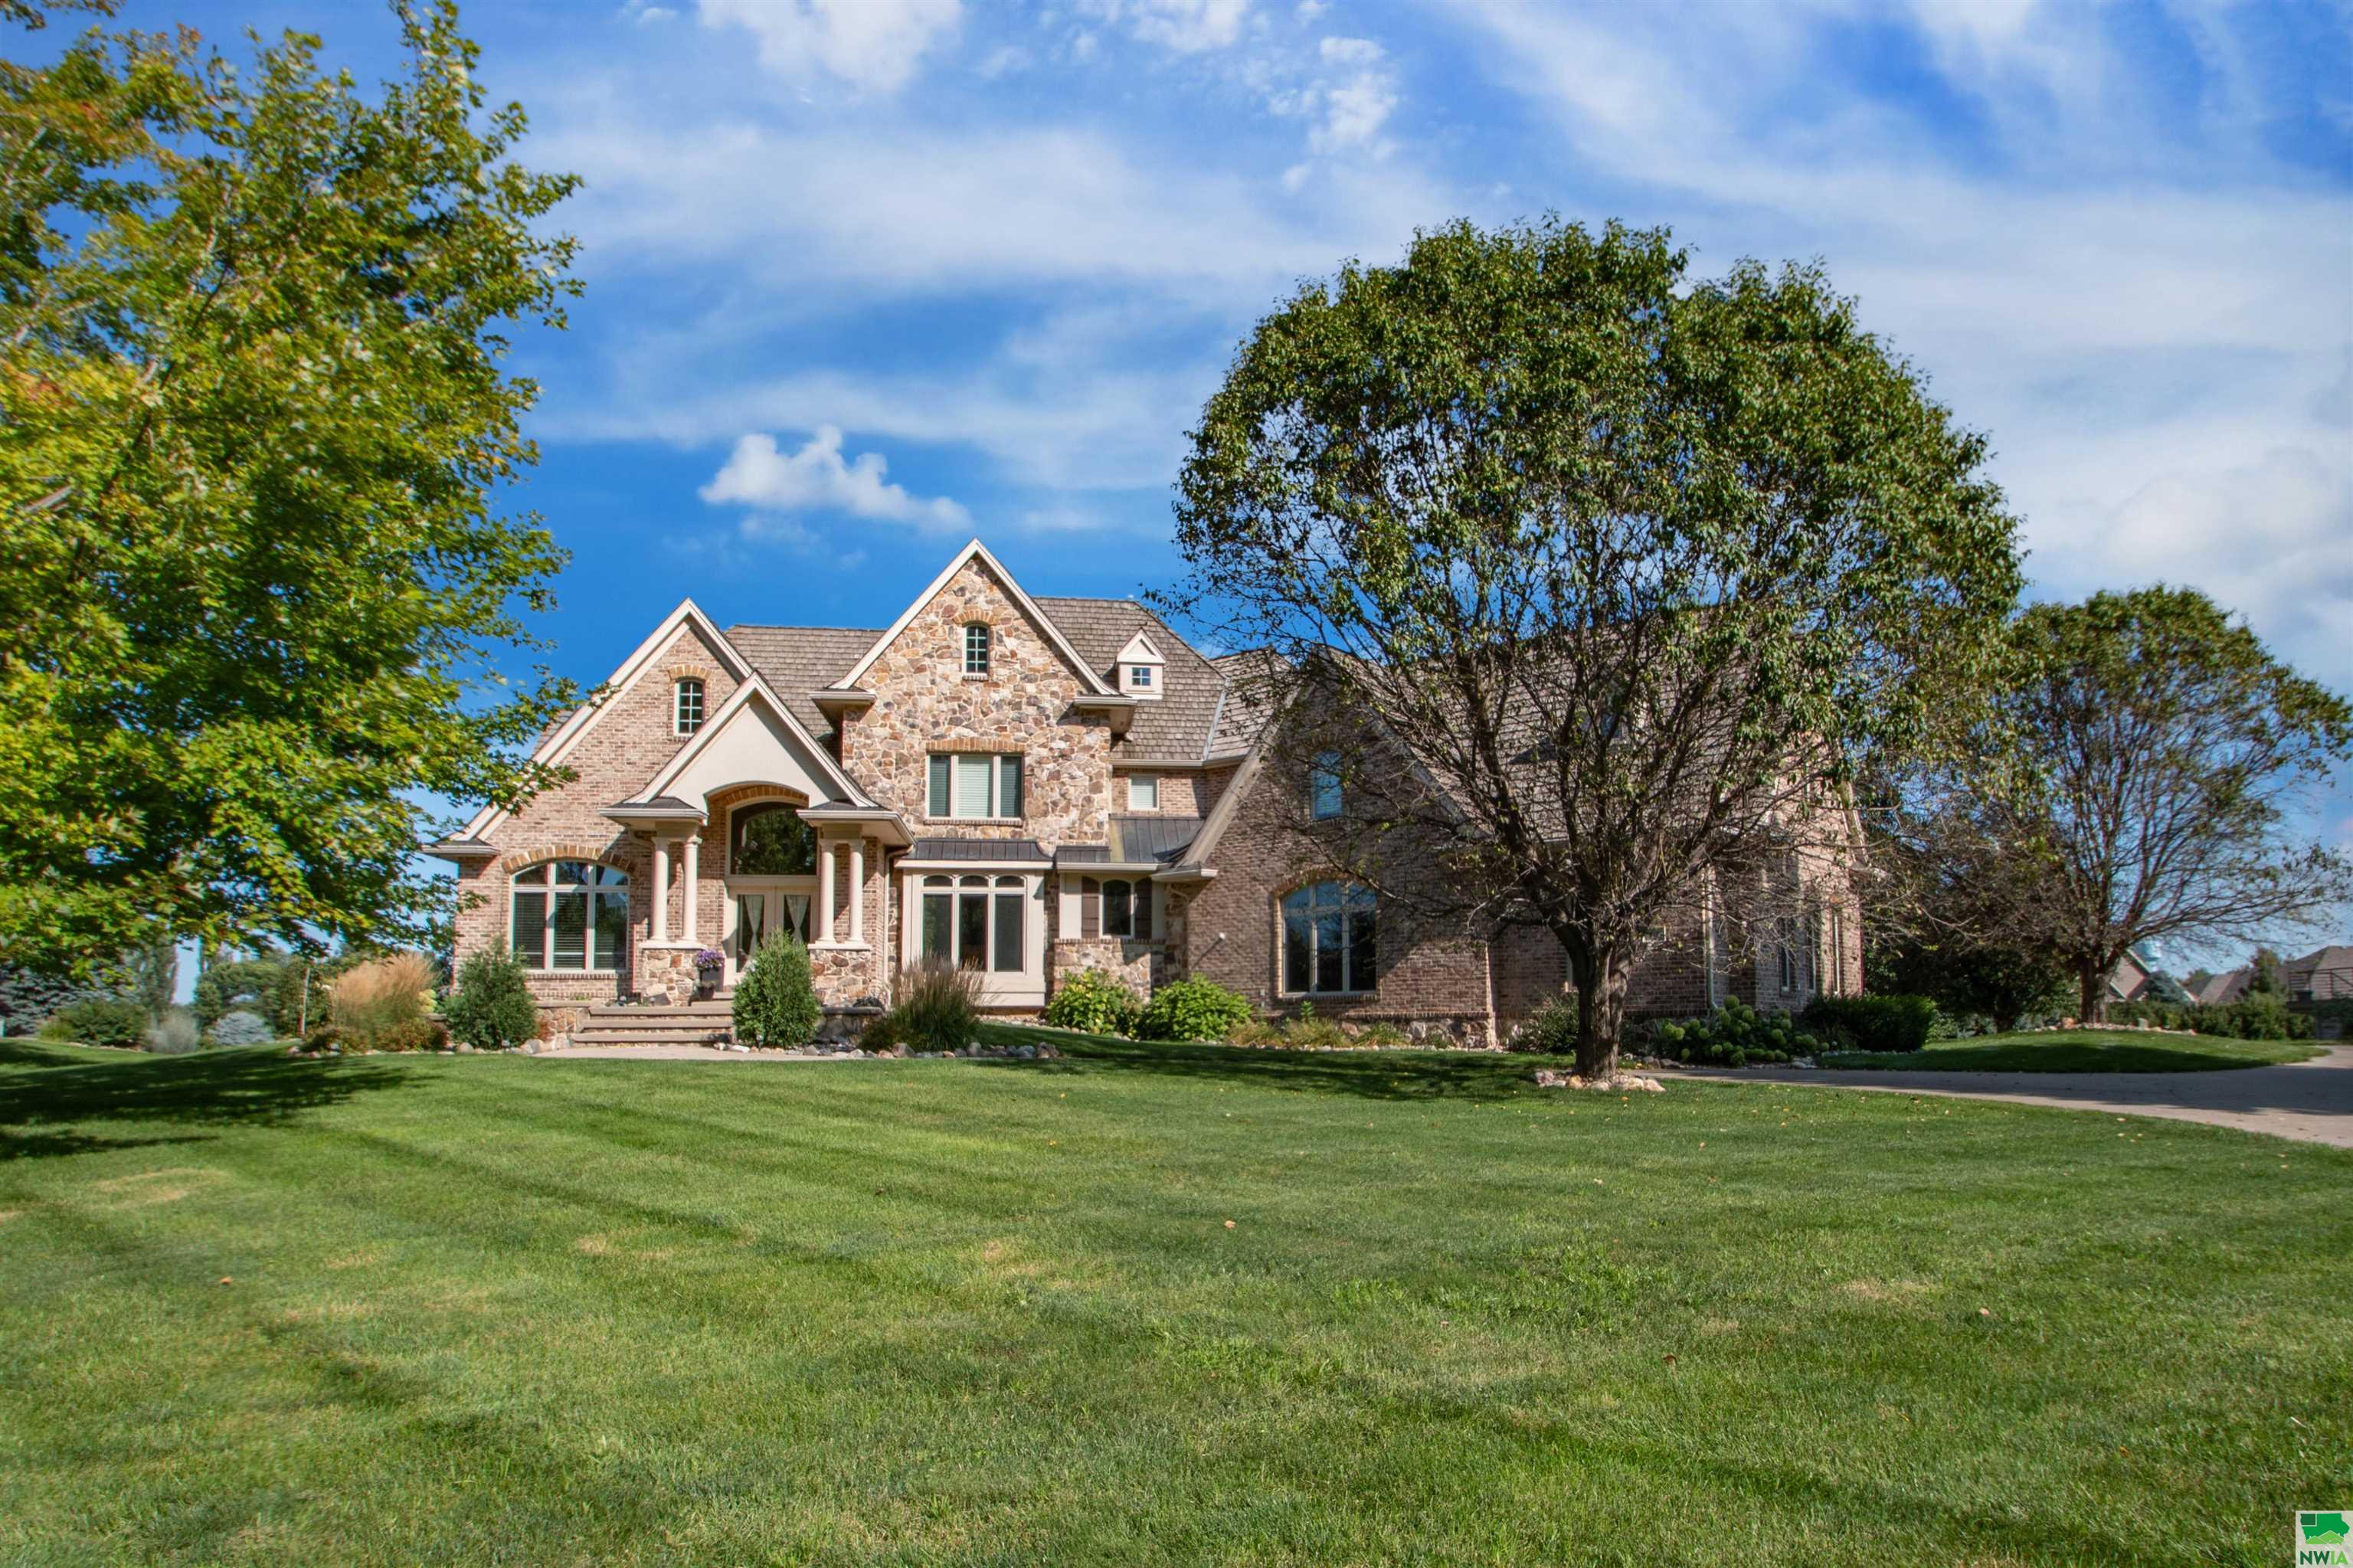
715 Monterey Trl, Dakota Dunes, SD 57049
Member Features
Find Real Estate Bargain!
Full foreclosure details
Home value, equity and ownership info
Find homes priced below market
Get full access with a FREE Account
Already a member?
For Sale
Off Market
Home type
Price / sqft
Year built
Home Details
Custom built home on .83 acre lot on Monterey Trail. Very open floor plan. 2 story entryway with vaulted ceiling, opens to office with built in cabinets, wood floors and french doors. Oversized formal dining room with butlers pantry. Great room has 18' ceilings, crown molding, impressive floor to ceiling fireplace. Custom kitchen from Creative Cabinetry, maple cabinets, granite counters, gas stove, double ovens, island prep area. A fun sun room with slate flooring goes to the concrete deck 15x25. Master bedroom on the main with impressive ceiling feature and welcoming bath with Travertine tile, large walkin shower with new glass shower door 1/2024, and Jacuzzi. Guest half bath on main 5x7. Wood floors on main floor will be polished before closing. Main floor repainted 2022 & 2023. Second floor has three bedrooms with private baths and a fun bonus room with 13 x 18 storage and closet area added 2022. Walkout lower level features game room, Vermont Casting fireplace, opens to bar area, customized with granite counters, built in bar glass racks and shelves with LED lighting. Another bedroom down, 3/4 bath, another office 12 x 14, a special closet for the outdoorsman (8 x 15) golf cart garage with built ins 15x19, walkout. Two stairways to the upper level and separate stairway from the basement to garage. Garage is heated, has water and drains; one stall extra deep for large boat or vehicle: 26' deep. Heating: Two furnaces and 2 CA, with 6 zones. The exterior: Custo
Interior Details
4805
5
6
Has Heating:
Yes
Heating Type:
Central
Has Cooling:
Yes
Cooling Type:
N/A
Has Fuel:
No
Fuel Type:
N/A
Has Basement:
No
Basement Type:
Basement (unspecified)
Has Flooring:
No
Flooring Type:
Brick
Has Fireplace:
Yes
Fireplace Type:
N/A
Property Details
36155
No
No
Type:
Garage, Attached
Location:
N/A
Status:
N/A
Number of Spaces:
5
No
No
No
No
Yes
No
No
Construction Details
N/A
Combination
N/A
N/A
Wood Shingle
Tax History
Year
Amount
Land
Improvement
Percent Change
Assessment
-1
$-1
$86,012
$641,642
--%
$727,654
-1
$-1
$86,012
$641,642
--%
$727,654
-1
$-1
$86,012
$641,642
--%
$727,654
2015
$12,874
$0
$727,654
--%
$727,654
2015
$12,874
$0
$727,654
--%
$727,654

Average Home Price in 57049
Nearby Properties
Zip Code
Price
Bed
Bath
Sqft
Lot
Sold Date
$1,400,000
$1,400,000
5 Beds
6 Baths
4,805 Sqft
36,155 Lot (sqft)
Sold 09/29/2026
$1,690,000
6 Beds
7 Baths
5,181 Sqft
35,719 Lot (sqft)
Sold 09/29/2026
$694,950
3 Beds
6 Baths
4,617 Sqft
24,394 Lot (sqft)
Sold 07/10/2025



