
Member Features
Find Real Estate Bargain!
Full foreclosure details
Home value, equity and ownership info
Find homes priced below market
Get full access with a FREE Account
Already a member?
$899,000
Listing Price5beds
5baths
2,596sqft
21,824sqft lot
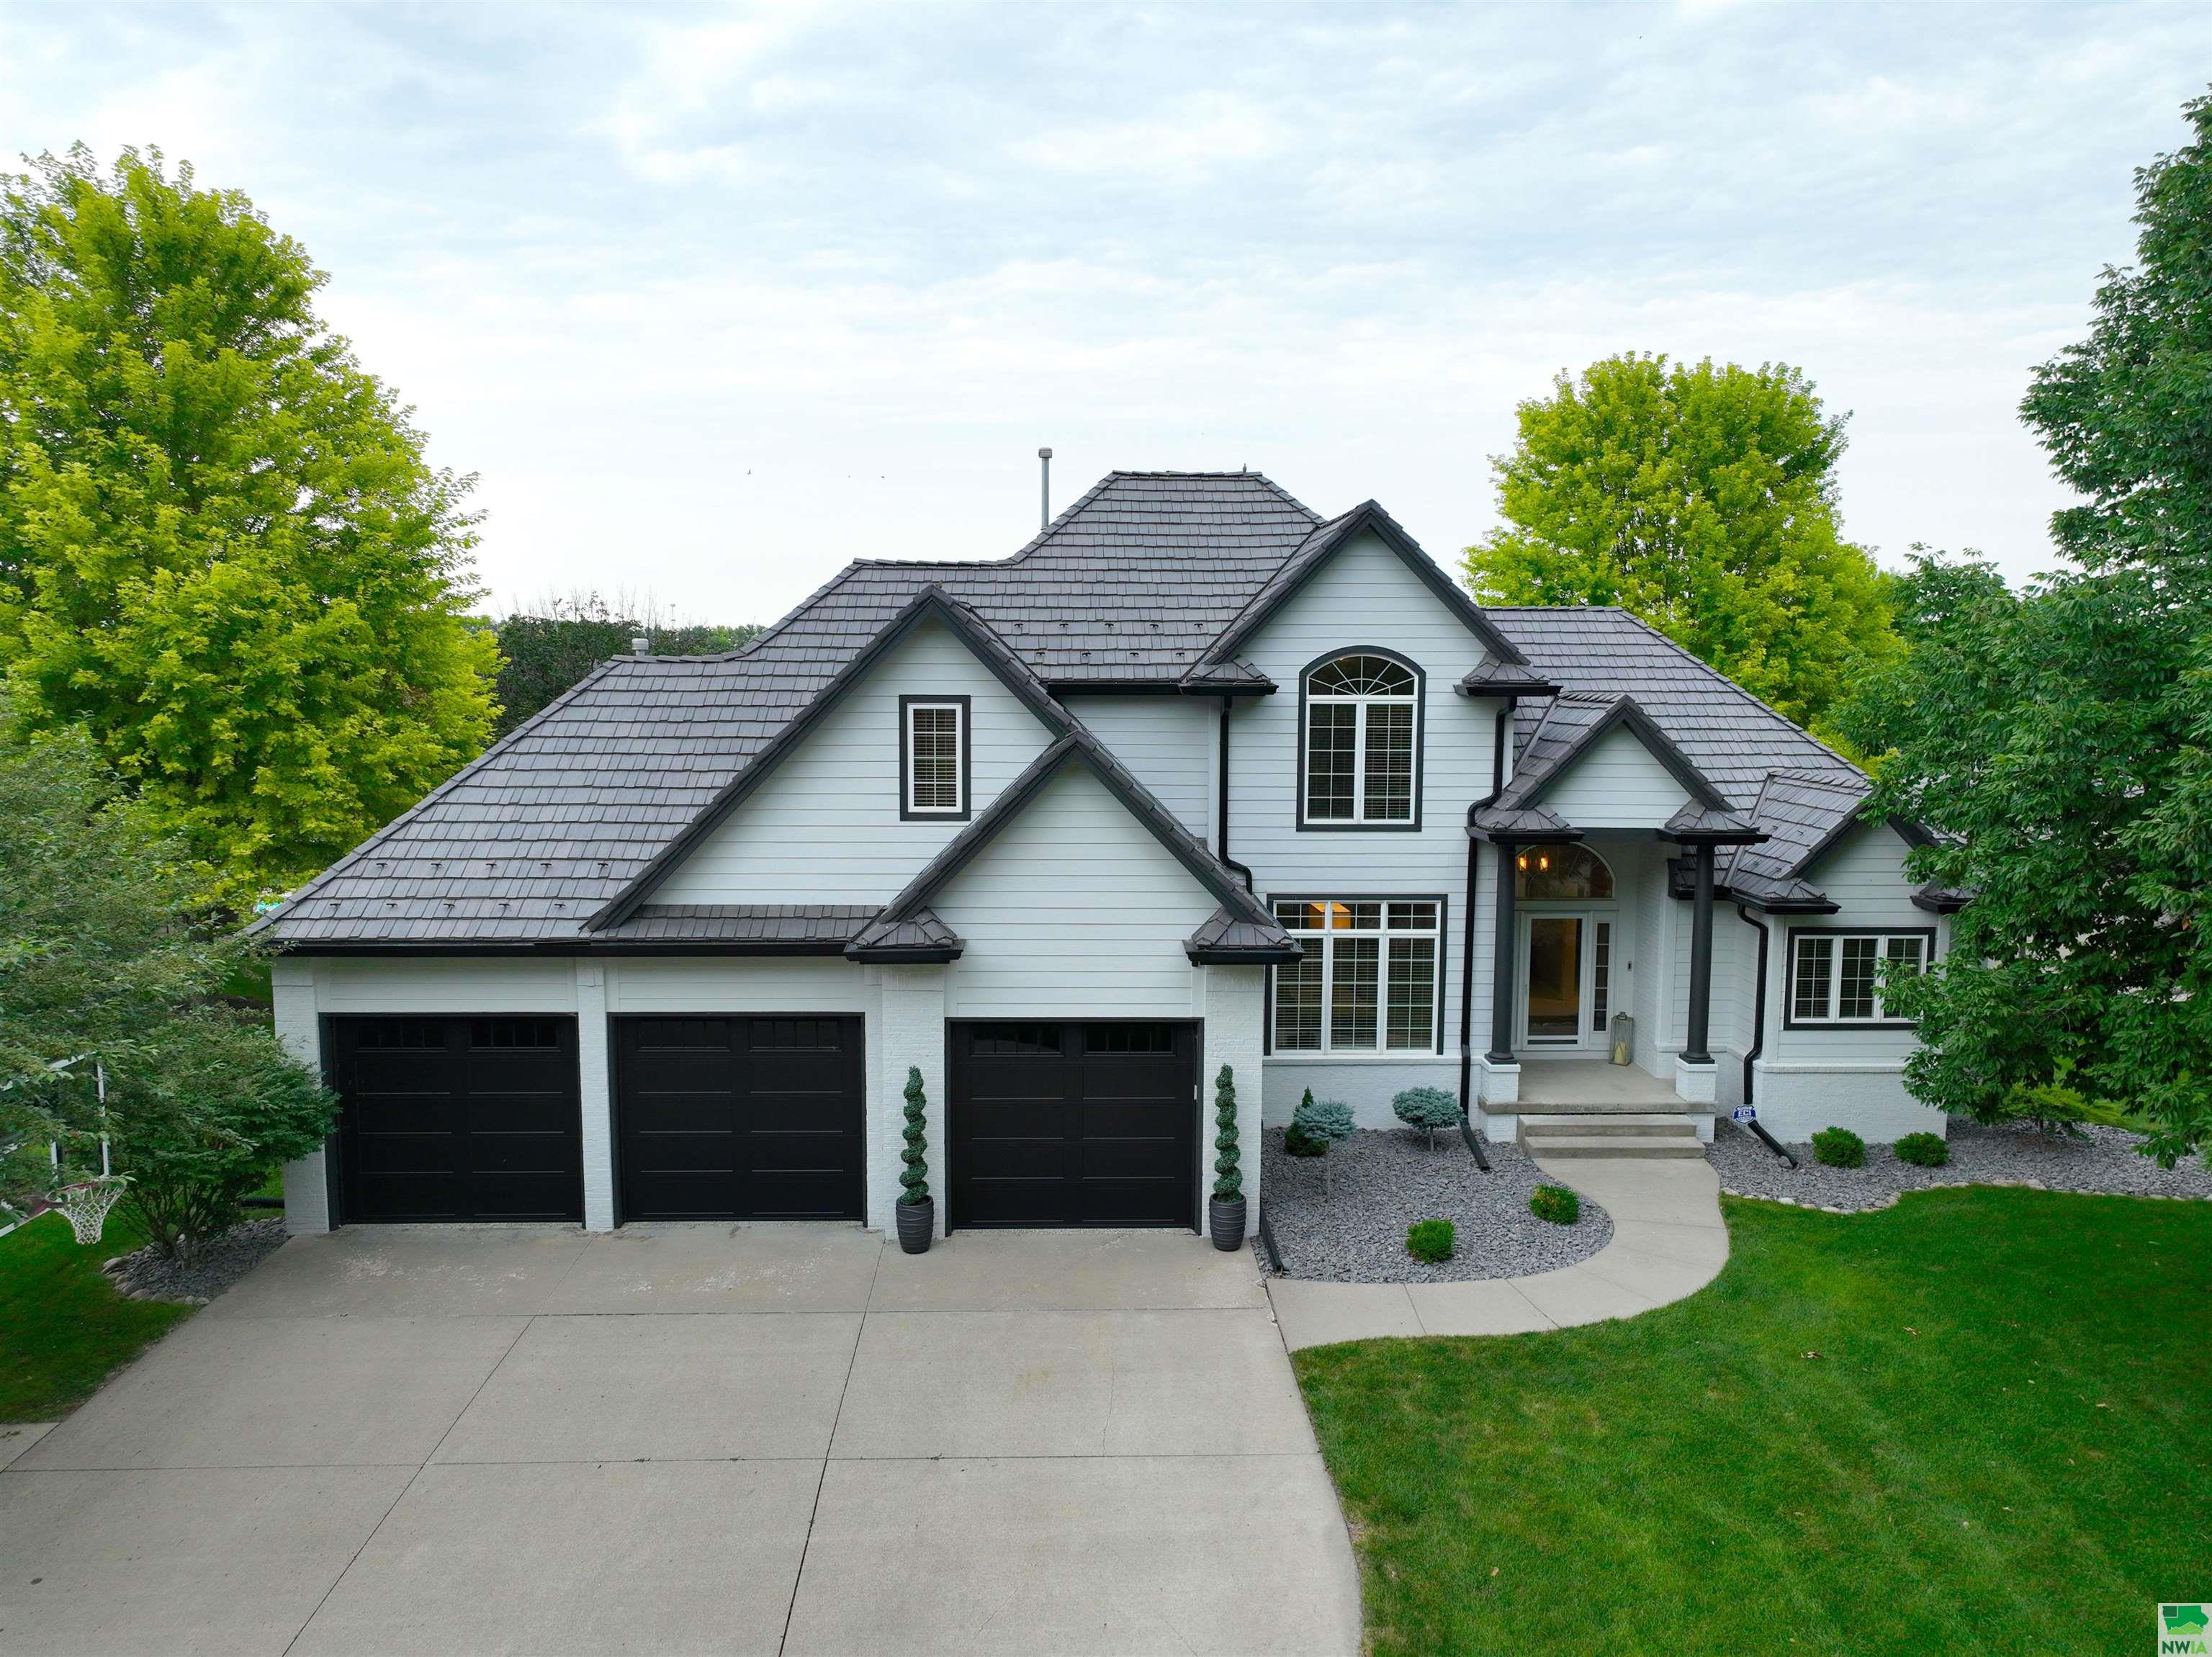
639 Monterey Trl, Dakota Dunes, SD 57049
Member Features
Find Real Estate Bargain!
Full foreclosure details
Home value, equity and ownership info
Find homes priced below market
Get full access with a FREE Account
Already a member?
For Sale
Off Market
Home type
Price / sqft
Year built
Home Details
Welcome to 639 Monterey Trail! This stunning residence has undergone a total transformation since 2020. Starting with the exterior, the facade is highlighted with new exterior paint, landscaping, garage doors & openers and a DaVinci shingled roof. Step inside to discover luxurious features styled in a popular coastal modern aesthetic. The foyer has a custom stair railing and gorgeous tile floor. Take a left to enter the formal dining area with built-in cabinetry and statement lighting or go straight into the great room. This living space offers new attractive floor-to-ceiling stone surrounding the gas fireplace and a new mantle. The recent kitchen remodel was thoughtfully designed and has custom cabinetry, a massive center island, quartz countertops, and high-end Kitchenaid appliances. An expansive eating area provides the perfect space for gatherings and everyday dining. Main floor primary suite offers a retreat with views overlooking the backyard oasis. Accompanied by a roomy walk-in closet, the remodeled primary bath has a glass-enclosed shower, modern soaking tub and new vanity. The finished basement has a wet bar and spacious entertaining room. In addition to the main floor primary suite, the floor plan includes three bedrooms on the second floor, and one bedroom in the basement providing for a variety of flexible living arrangements. All new high-end flooring and fresh neutral paint throughout the home provides for a clean canvas. The laundry room is remodeled and s
Interior Details
2596
5
5
Has Heating:
Yes
Heating Type:
Central
Has Cooling:
Yes
Cooling Type:
N/A
Has Fuel:
No
Fuel Type:
N/A
Has Basement:
No
Basement Type:
Basement (unspecified)
Has Flooring:
No
Flooring Type:
N/A
Has Fireplace:
Yes
Fireplace Type:
Yes
Property Details
21824
No
No
Type:
Garage, Attached
Location:
N/A
Status:
N/A
Number of Spaces:
4
N/A
N/A
N/A
N/A
N/A
N/A
N/A
Construction Details
N/A
Combination
Wood (unspecified)
N/A
Wood Shingle
Tax History
Year
Amount
Land
Improvement
Percent Change
Assessment
-1
$-1
$65,469
$440,029
--%
$505,498
-1
$-1
$65,469
$440,029
--%
$505,498
-1
$-1
$65,469
$440,029
--%
$505,498
2015
$8,944
$0
$505,498
--%
$505,498
2015
$8,944
$0
$505,498
--%
$505,498

Average Home Price in 57049
Nearby Properties
Zip Code
Price
Bed
Bath
Sqft
Lot
Sold Date
$503,773
3 Beds
4 Baths
2,508 Sqft
10,890 Lot (sqft)
Sold 10/06/2026
$730,483
4 Beds
5 Baths
2,726 Sqft
21,780 Lot (sqft)
Sold 10/06/2026
$899,000
5 Beds
5 Baths
2,596 Sqft
21,824 Lot (sqft)
Sold 09/29/2026
$726,463
4 Beds
6 Baths
2,744 Sqft
23,087 Lot (sqft)
Sold 10/05/2026



