

Member Features
Find Real Estate Bargain!
Full foreclosure details
Home value, equity and ownership info
Find homes priced below market
Get full access with a FREE Account
Already a member?
$1,175,000
Listing Price3beds
3baths
3,593sqft
47,916sqft lot
648 Monterey Trl, Dakota Dunes, SD 57049
Member Features
Find Real Estate Bargain!
Full foreclosure details
Home value, equity and ownership info
Find homes priced below market
Get full access with a FREE Account
Already a member?
For Sale
Off Market
Home type
Price / sqft
Year built
Home Details
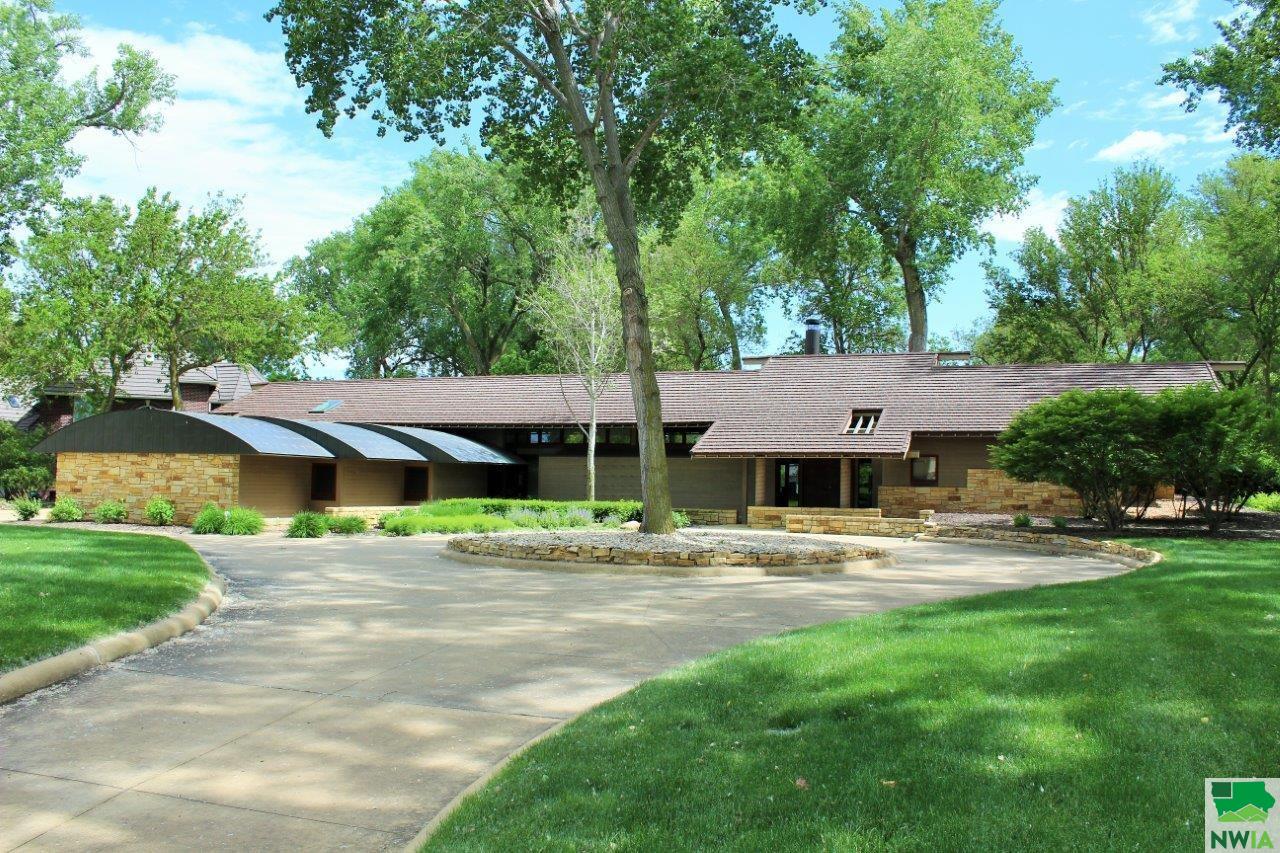
One of the most unique and truly amazing homes in all of Dakota Dunes is 648 Monterey Trail! This property was designed by architectural firm of Gerbner Associates of St. Paul, MN and constructed by Poppema-Sikma construction of Sheldon, IA. Brand new engineered steel roof with stone coating and a warranty! The 1.10-acre lot feels like a nature setting while also strategically situated directly behind the green of hole 13 on the Dakota Dunes Country club. The curved 1100sf deck with multiple sliders for access and the ample windows along the back of the house creates spectacular views from inside and outside of the home. The exterior of the home tastefully blends stone from the Mankato Quarry, stained wood, copper roofed garage stalls, and copper accents. The covered front entrance has double doors with copper cladding and two recessed fountains creating a grand first impression. The interior of the home features an open concept with unique, and high-end finishes throughout creating amazing spaces for entertaining your guests. Home's hardwood floors are an old growth horizontal heart pine and the cabinetry to match is composed of hickory from Canada. The spacious kitchen has custom cabinets, quartz tops, and opens to the dining area. The living and den area are separated by a fabulous fireplace featuring the same stone from the exterior of the home. Well-appointed master suite features sliders to the deck, stone accent wall, walk in tile shower, soaking tub, and dual van
Interior Details
3593
3
3
Has Heating:
Yes
Heating Type:
Central
Has Cooling:
Yes
Cooling Type:
N/A
Has Fuel:
No
Fuel Type:
N/A
Has Basement:
No
Basement Type:
Basement (unspecified)
Has Flooring:
No
Flooring Type:
Stone
Has Fireplace:
Yes
Fireplace Type:
N/A
Property Details
47916
No
No
Type:
Garage, Attached
Location:
N/A
Status:
N/A
Number of Spaces:
4
No
No
No
No
Yes
No
No
Construction Details
N/A
Combination
N/A
N/A
Wood Shingle
Tax History
Year
Amount
Land
Improvement
Percent Change
Assessment
-1
$-1
$184,476
$756,804
--%
$941,280
-1
$-1
$184,476
$756,804
--%
$941,280
-1
$-1
$184,476
$756,804
--%
$941,280
2015
$16,654
$0
$941,280
--%
$941,280
2015
$16,654
$0
$941,280
--%
$941,280

Average Home Price in 57049
Nearby Properties
Zip Code
Price
Bed
Bath
Sqft
Lot
Sold Date
$694,950
3 Beds
4 Baths
3,367 Sqft
24,394 Lot (sqft)
Sold 09/29/2026
$1,175,000
$1,175,000
3 Beds
3 Baths
3,593 Sqft
47,916 Lot (sqft)
Sold 09/29/2026



