Member Features
Find Real Estate Bargain!
Full foreclosure details
Home value, equity and ownership info
Find homes priced below market
Get full access with a FREE Account
Already a member?
$357,785
Listing Price3beds
1baths
1,150sqft
10,001sqft lot
2028 Monterey Ln, Eugene, OR 97401
Member Features
Find Real Estate Bargain!
Full foreclosure details
Home value, equity and ownership info
Find homes priced below market
Get full access with a FREE Account
Already a member?
For Sale
Home type
Price / sqft
Year built
Home Details
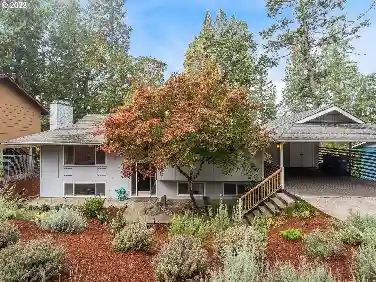
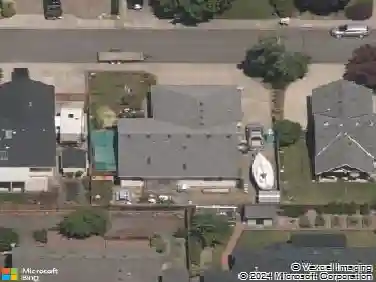
ATTENTION investors, flippers, and sweat equity seekers! This 3 bedroom, 1 bathroom ranch home at 2028 Monterey Lane offers a rare entry level opportunity in Eugenes highly desirable Ferry Street Bridge area. Priced significantly below neighborhood comps at $349,900, this 1,150 square foot fixer-upper is a blank canvas ready for a full transformation. This 1-story floor plan features a classic fireplace in the living room and original oak hardwood floors throughout. The standout feature of this property is the expansive 0.24 acre level lot, offering over 10,000 square feet of space for gardening, entertaining, or a potential ADU (Buyer to do due diligence). Located in a quiet, established pocket just minutes from Oakway Center, Sheldon High School, and the Willamette River bike paths, the location is unbeatable for future resale value. Bring your tool belt and your vision to restore this gem to its full glory. Property is being sold AS-IS, Cash only.
Interior Details
1150
3
1
Has Heating:
Yes
Heating Type:
Radiant
Has Cooling:
No
Cooling Type:
N/A
Has Fuel:
No
Fuel Type:
N/A
Has Basement:
No
Basement Type:
Finished
Has Flooring:
No
Flooring Type:
N/A
Has Fireplace:
Yes
Fireplace Type:
N/A
Property Details
10001
No
No
Type:
Driveway
Location:
N/A
Status:
N/A
Number of Spaces:
0
N/A
N/A
N/A
N/A
N/A
N/A
N/A
Construction Details
N/A
Wood Siding
N/A
Hip
Composition Shingle
Tax History
Year
Amount
Land
Improvement
Percent Change
Assessment
2020
$3,186
$0
$0
--%
$161,777
2019
$3,077
$0
$0
--%
$157,066
2018
$2,896
$0
$0
--%
$152,492
2017
$2,767
$0
$0
--%
$148,050
2016
$2,678
$0
$0
--%
$143,738
2014
$2,473
$0
$0
--%
$135,486
2013
$2,339
$0
$0
--%
$131,540
2012
$2,237
$0
$0
--%
$127,709

Average Home Price in 97401
Nearby Properties
Zip Code
Price
Bed
Bath
Sqft
Lot
Sold Date
$459,940
$459,940
3 Beds
2.5 Baths
1,103 Sqft
3,249 Lot (sqft)
Sold 10/12/2026
$377,944
$377,944
3 Beds
1 Baths
1,054 Sqft
10,724 Lot (sqft)
Sold 07/07/2026
$370,842
$370,842
3 Beds
1 Baths
1,008 Sqft
7,501 Lot (sqft)
Sold 07/07/2026
$412,210
$412,210
3 Beds
1 Baths
1,260 Sqft
8,624 Lot (sqft)
Sold 05/22/2026
$299,000
$299,000
2 Beds
1.5 Baths
1,020 Sqft
670 Lot (sqft)
Sold 10/13/2026
$452,598
$452,598
2 Beds
1 Baths
1,088 Sqft
9,304 Lot (sqft)
Sold 10/18/2026
$357,785
$357,785
3 Beds
1 Baths
1,150 Sqft
10,001 Lot (sqft)
Sold 10/13/2026
$451,251
$451,251
3 Beds
1 Baths
1,104 Sqft
9,583 Lot (sqft)
Sold 10/18/2026
$390,000
$390,000
1 Beds
1.5 Baths
1,000 Sqft
3,136 Lot (sqft)
Sold 10/13/2026