Member Features
Find Real Estate Bargain!
Full foreclosure details
Home value, equity and ownership info
Find homes priced below market
Get full access with a FREE Account
Already a member?
$739,200
Listing Price4beds
3baths
1,925sqft
3,229sqft lot
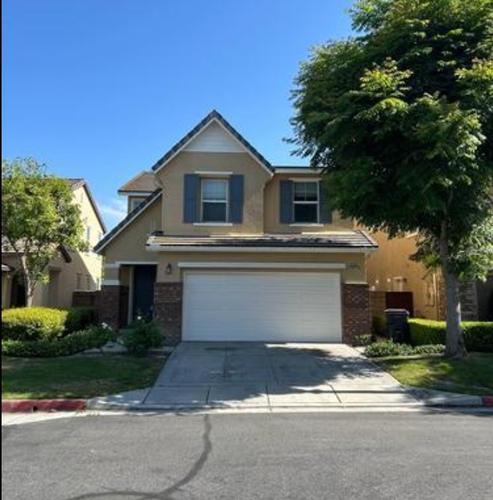
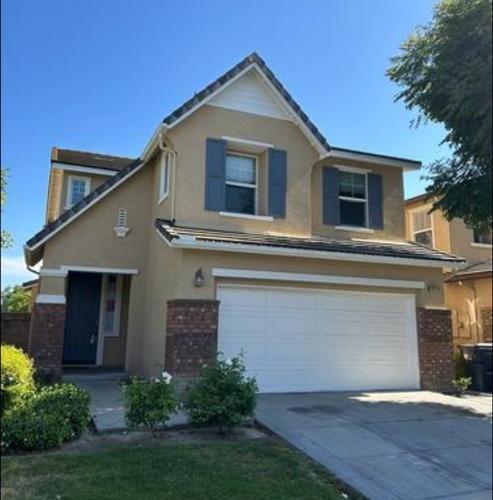
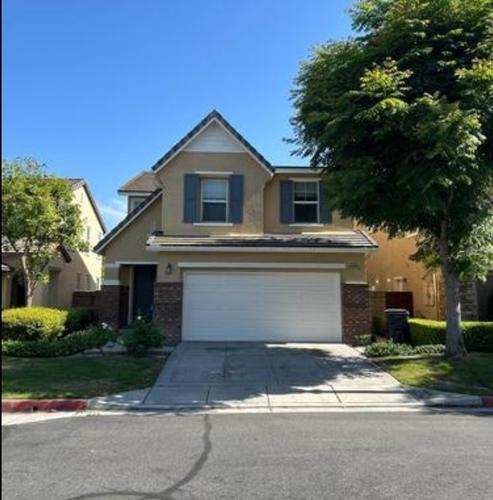
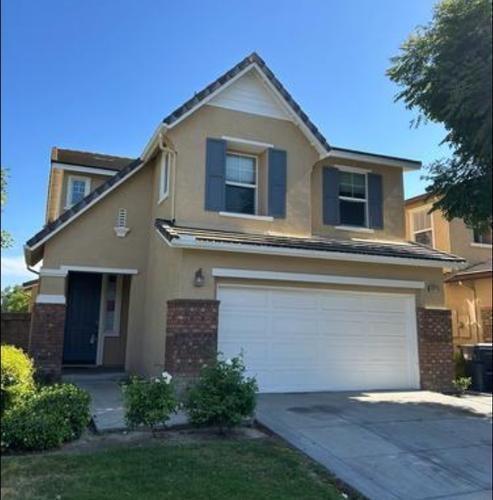
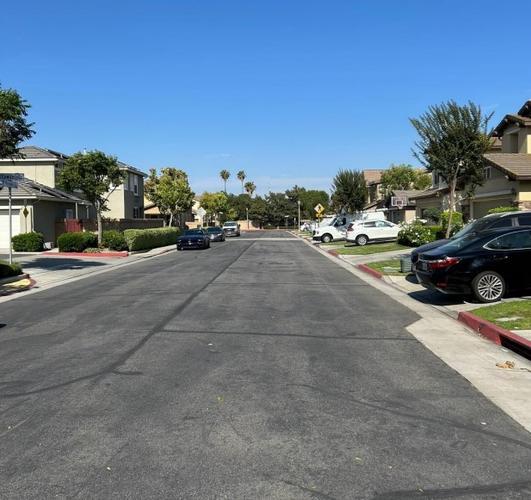
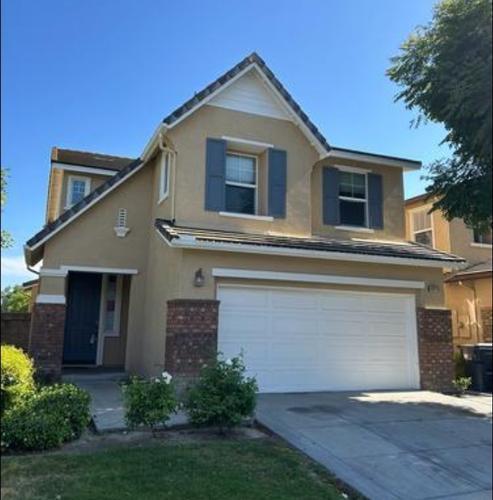
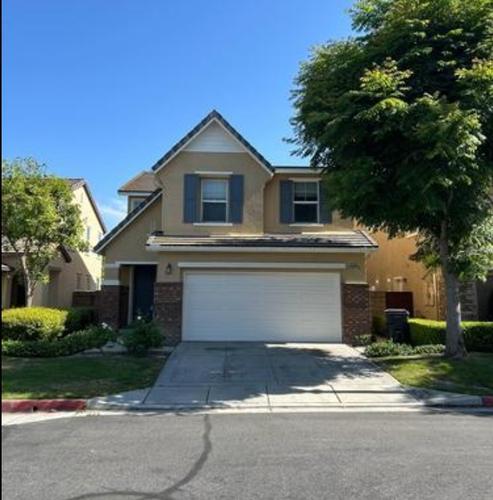
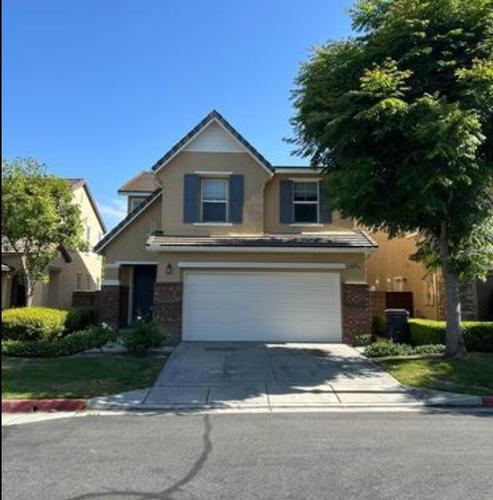
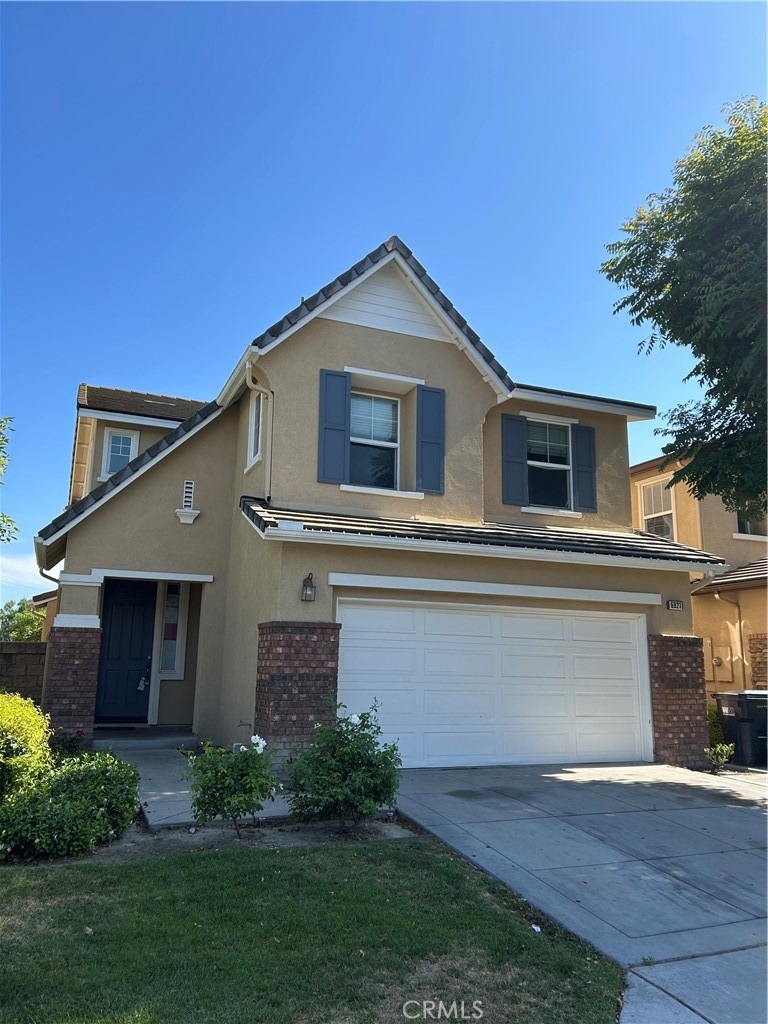
6921 Montego St, Chino, CA 91710
Member Features
Find Real Estate Bargain!
Full foreclosure details
Home value, equity and ownership info
Find homes priced below market
Get full access with a FREE Account
Already a member?
For Sale
Off Market
Home type
Price / sqft
Year built
Home Details
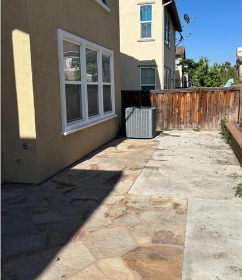
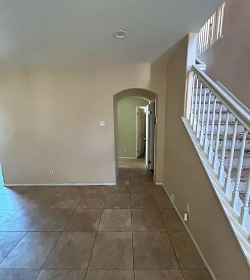
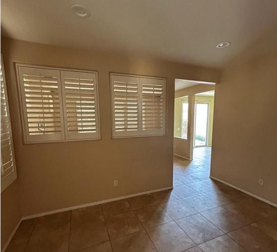
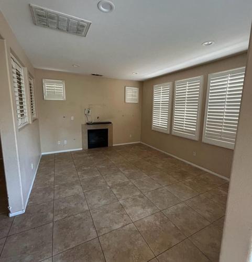
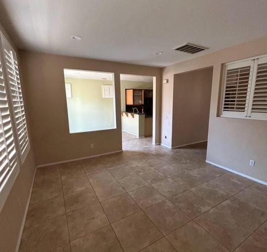
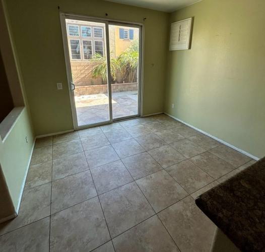
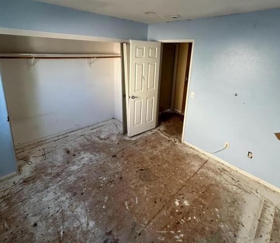
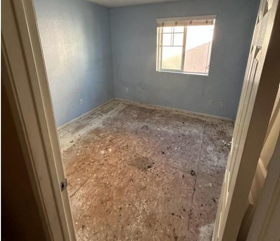
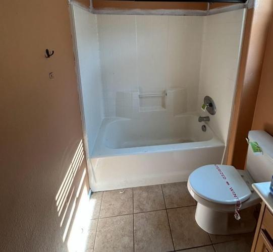
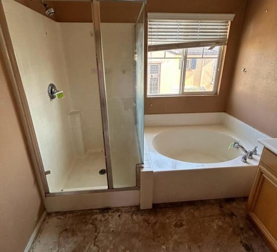
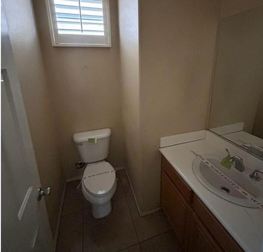
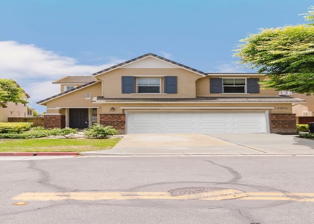
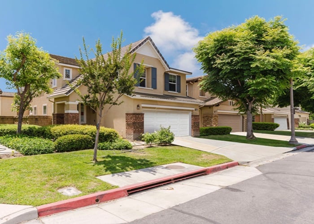
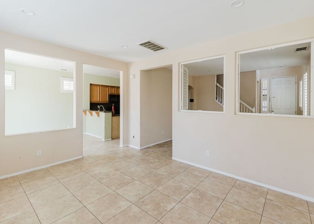
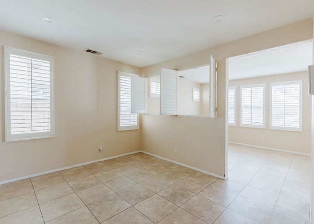
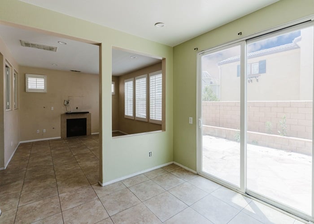
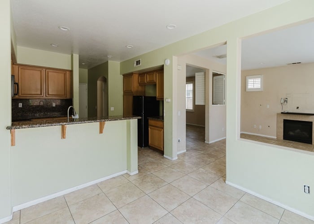
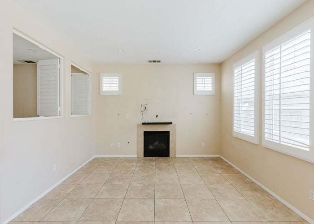
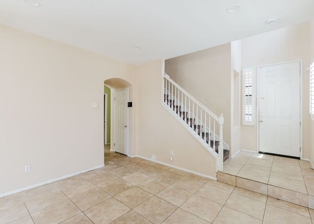
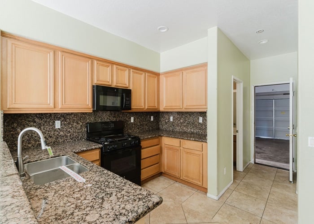
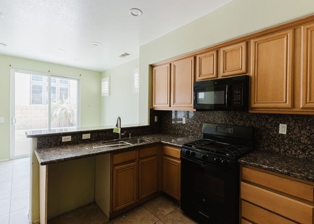
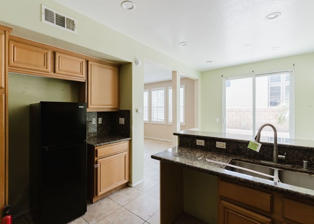
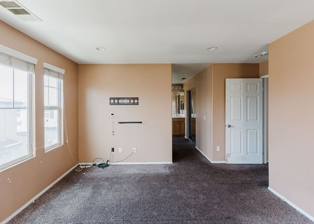
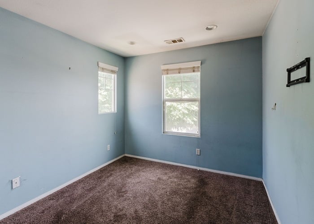
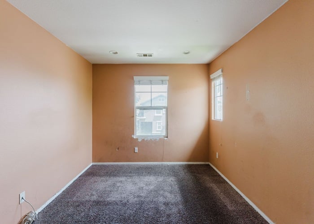
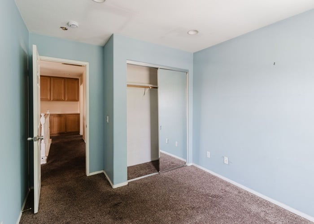
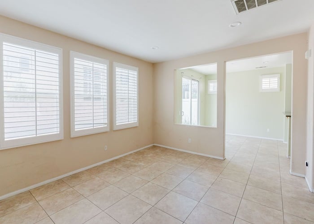
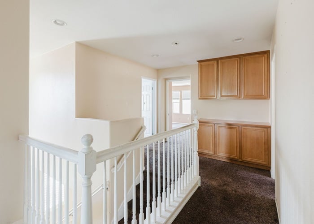
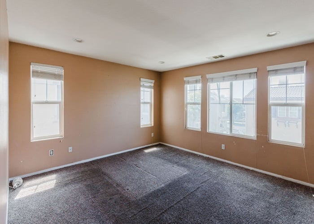
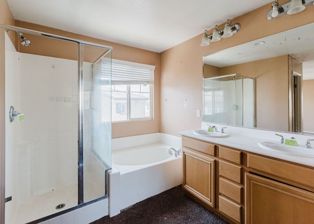
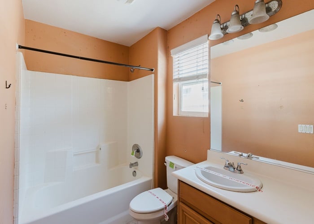
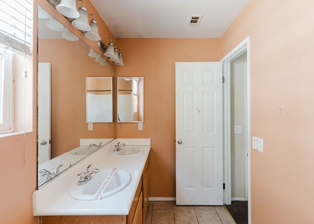
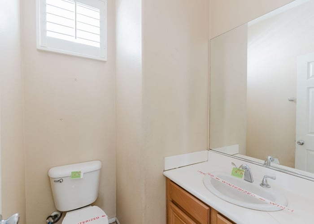
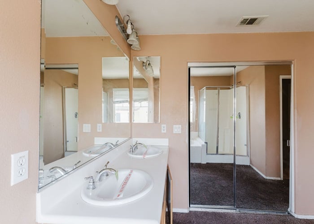
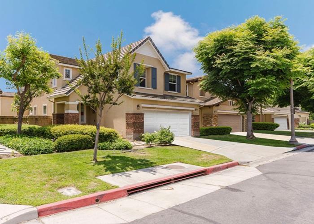
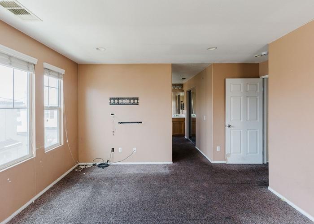
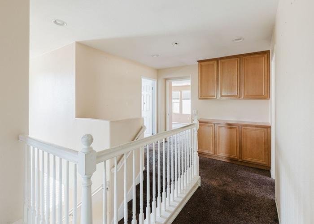
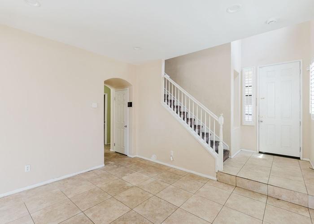
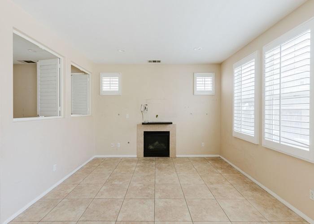
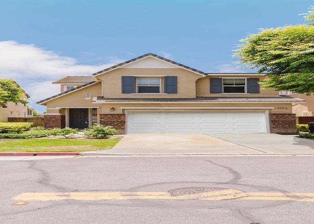
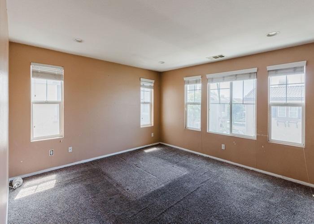
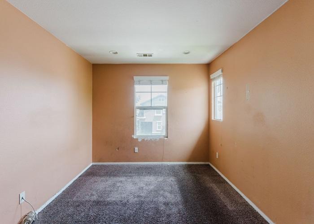
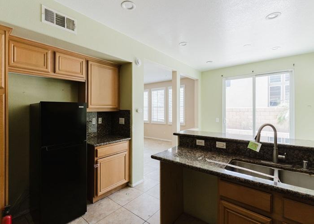
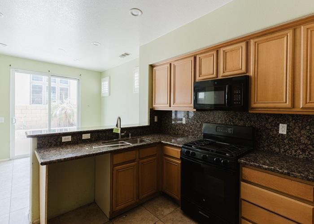
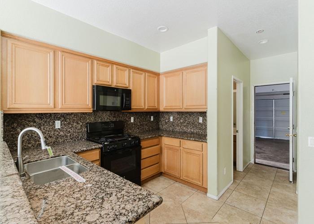
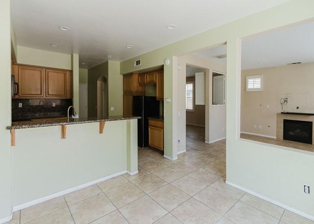
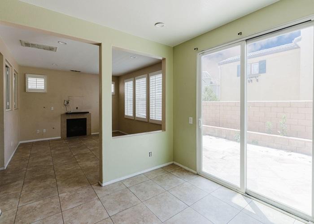
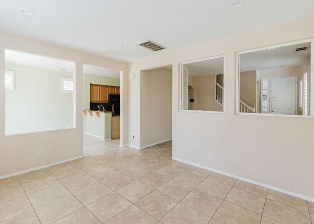
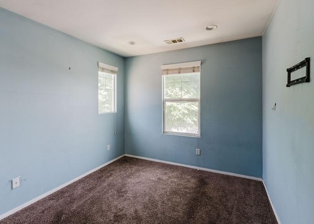
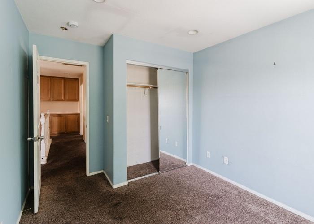
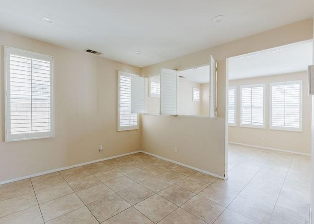
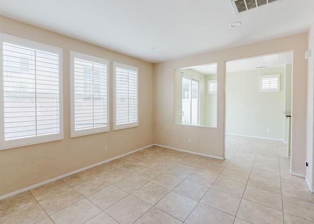
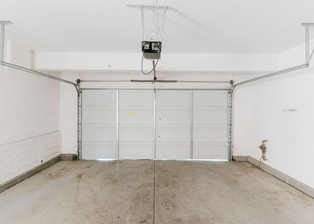
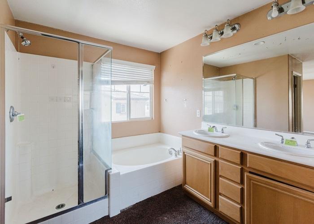
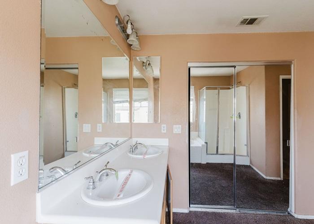
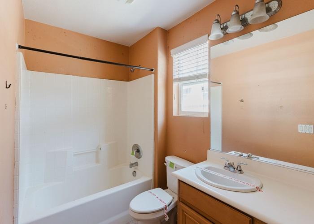
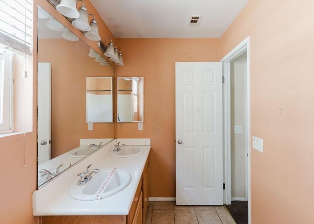
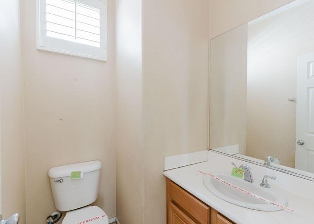
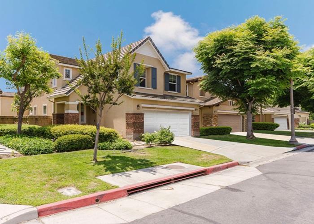
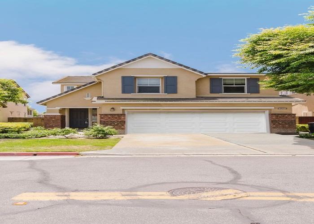
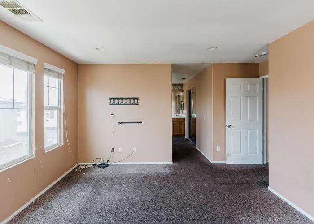
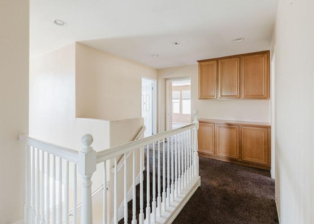
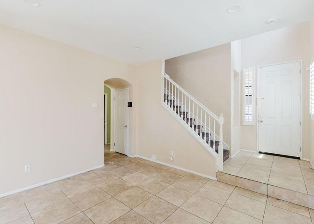
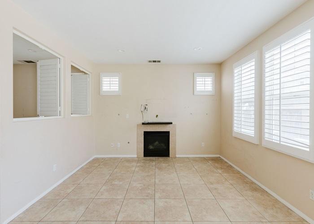
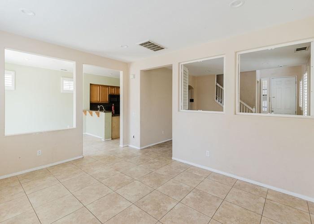
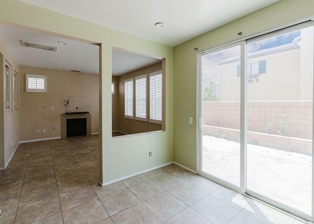
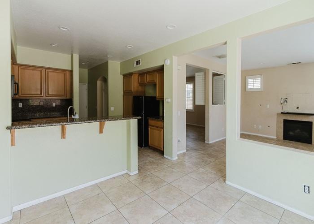
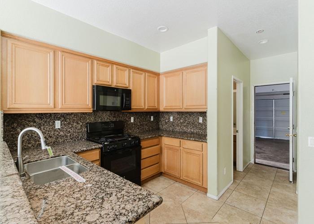
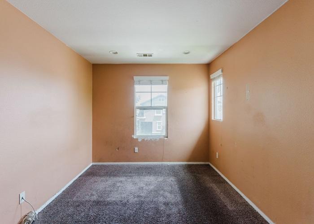
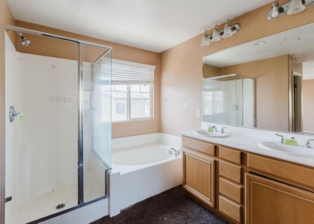
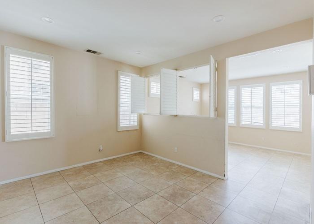
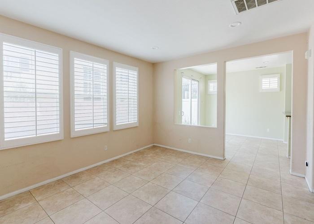
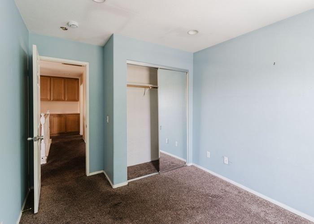
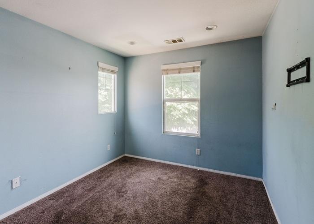
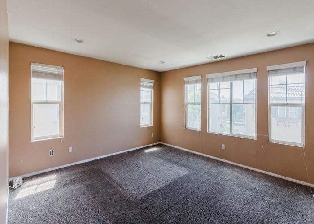
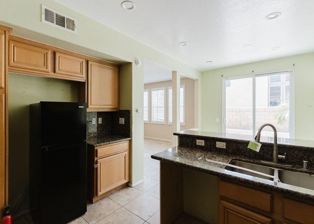
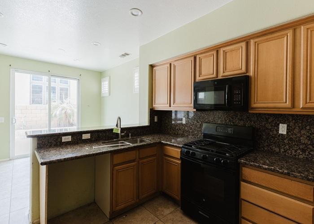
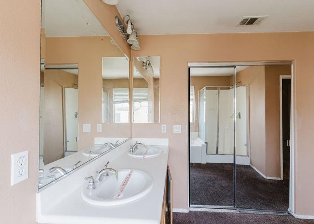
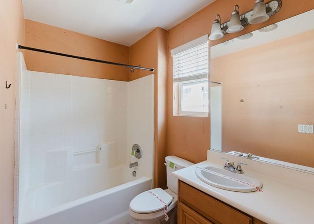
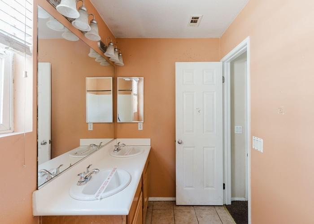
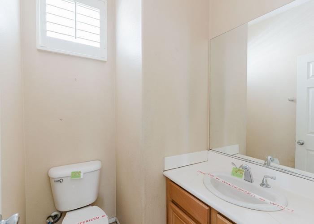
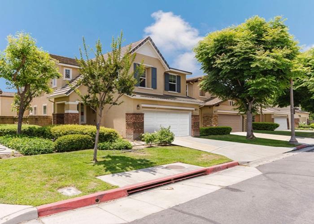
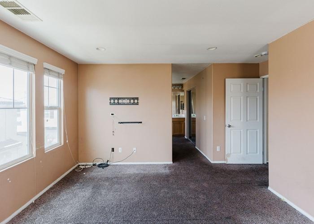
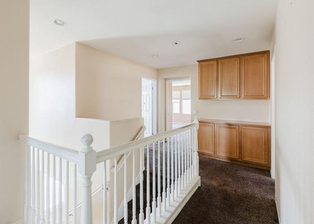
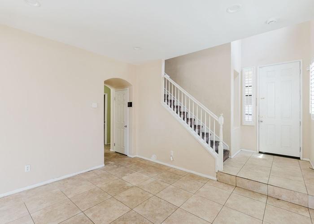
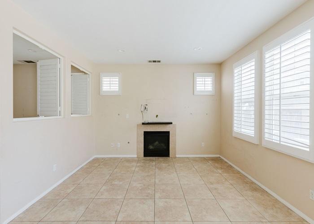
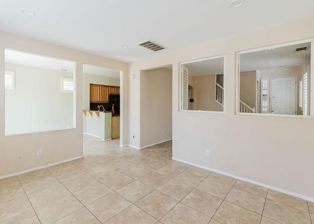
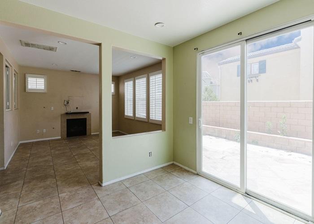
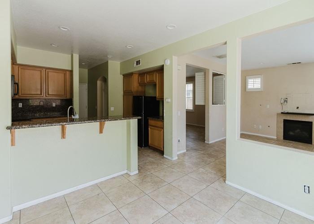
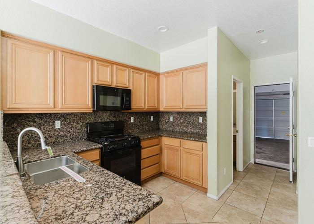
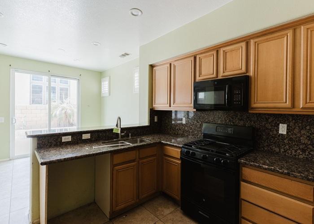
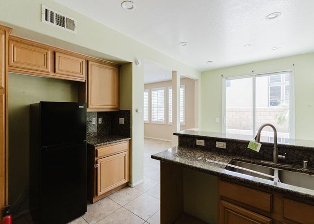
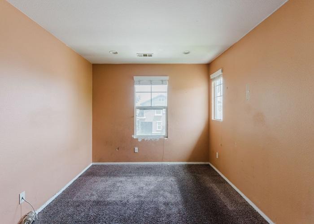
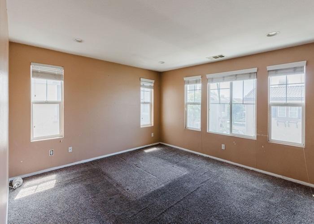
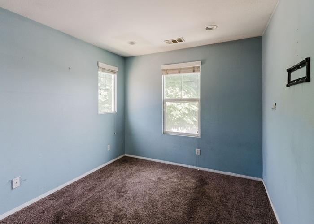
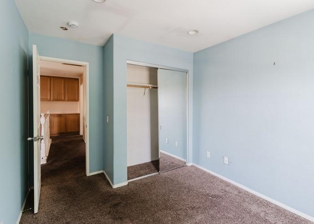
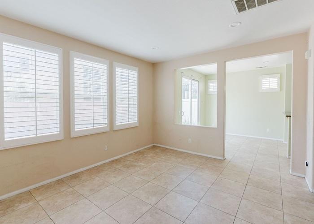
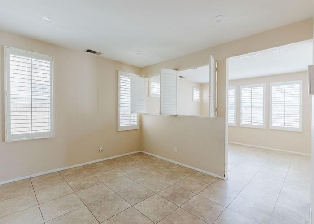
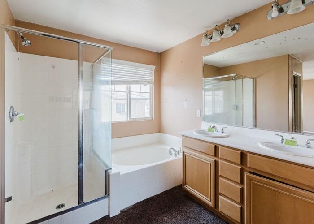
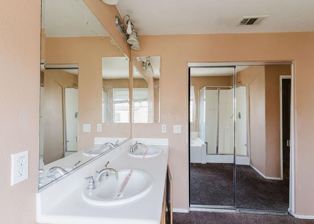
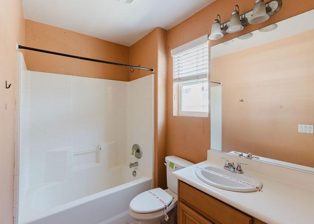
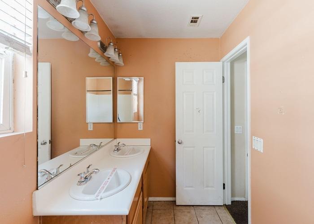
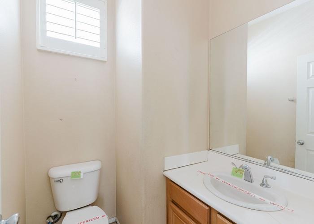
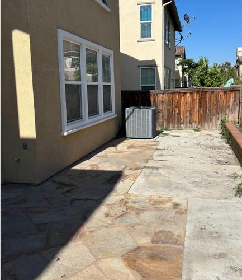
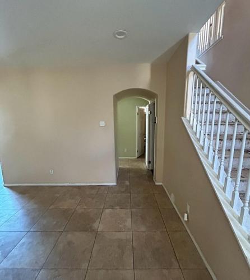
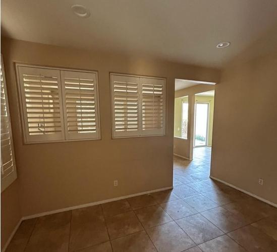
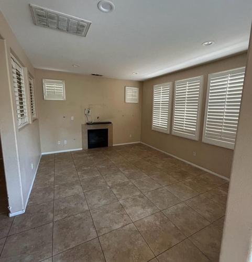
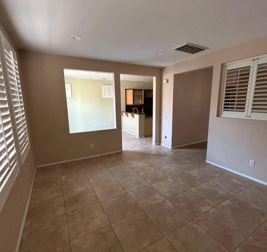
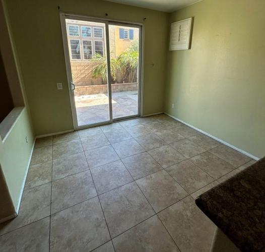
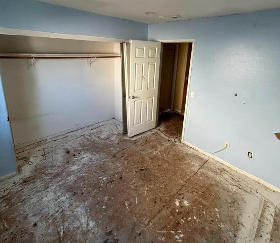
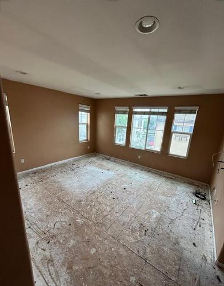
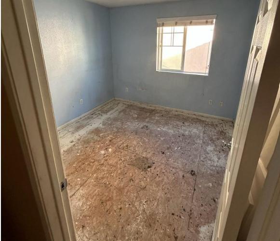
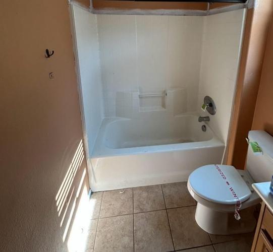
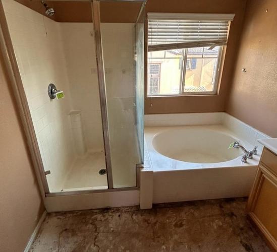
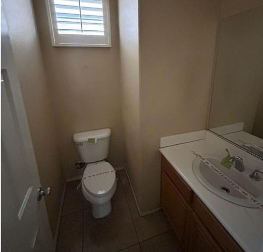
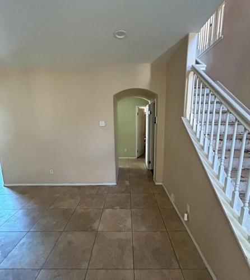
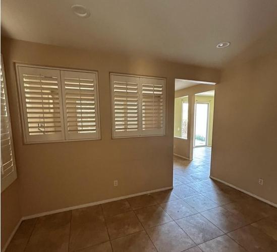
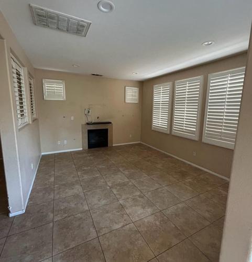
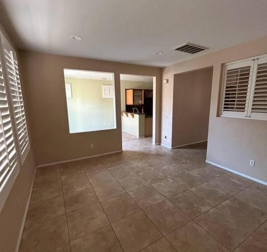
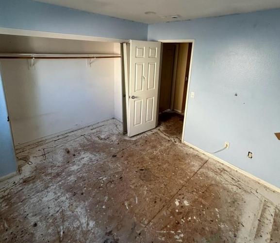
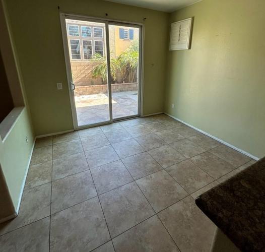
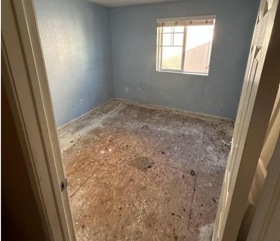
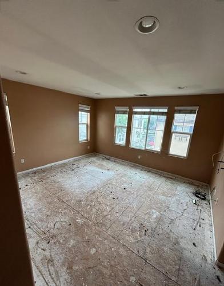
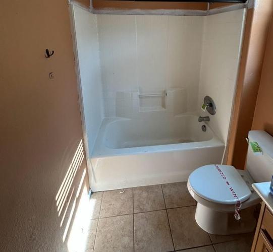
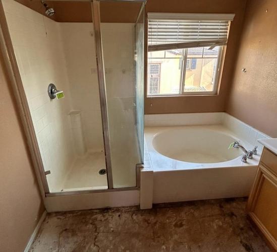
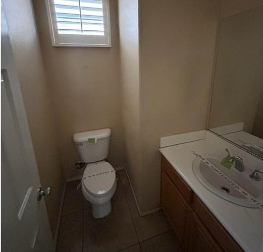
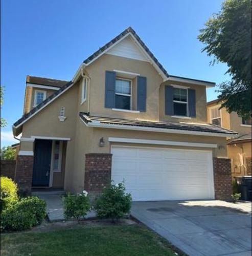
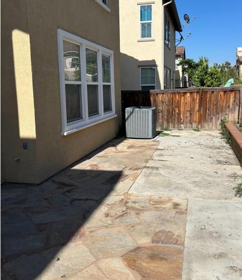
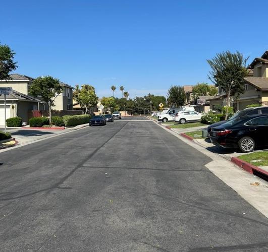
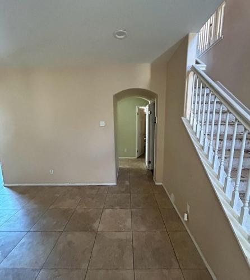
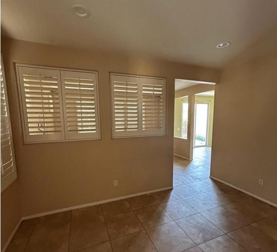
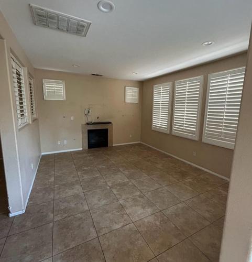
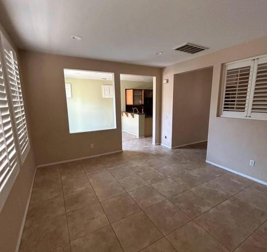
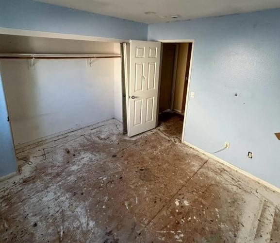
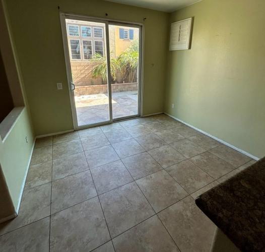
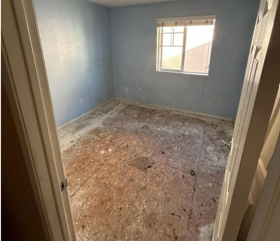
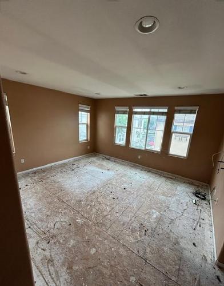
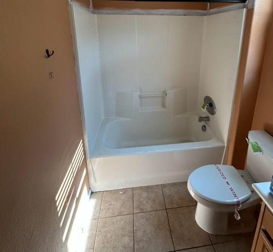
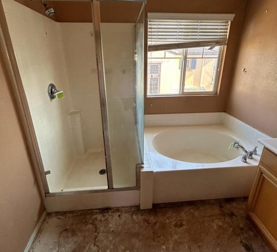
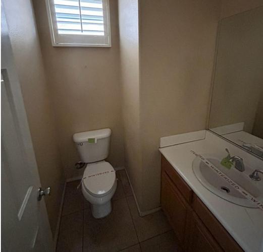
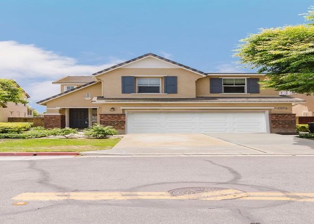
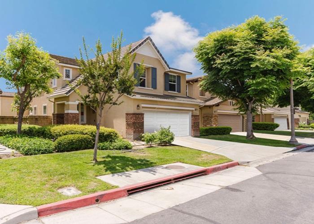
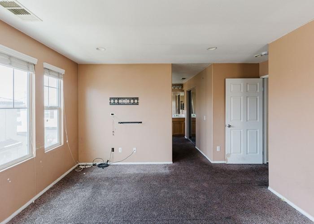
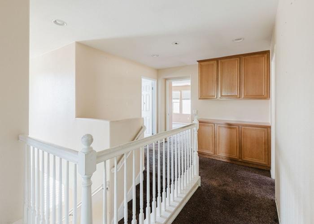
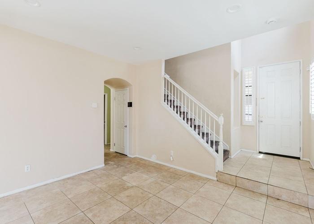
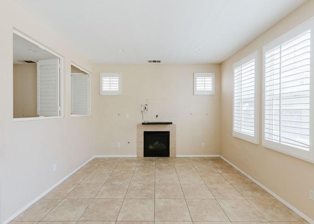
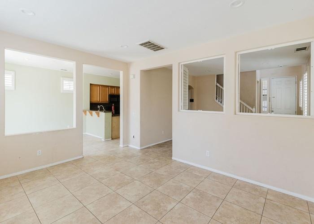
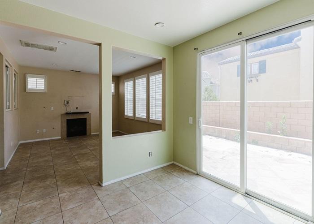
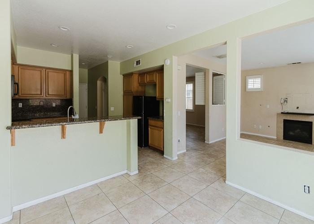
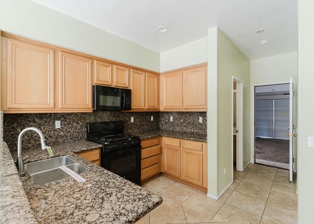
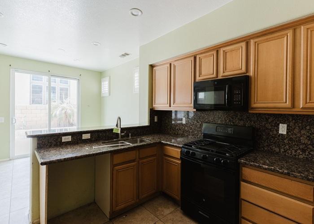
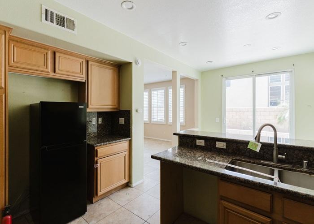
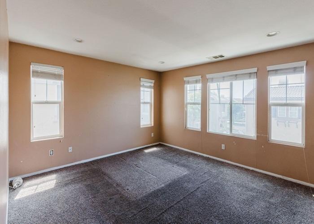
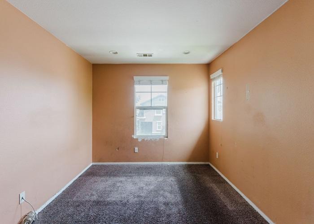
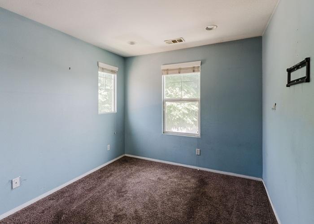
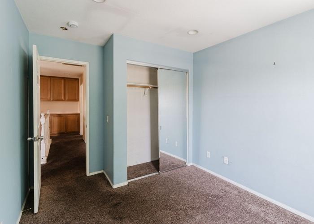
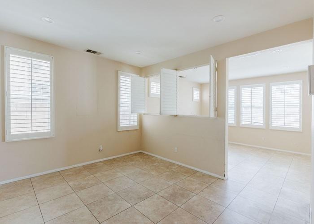
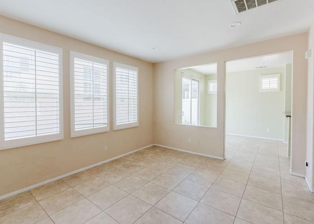
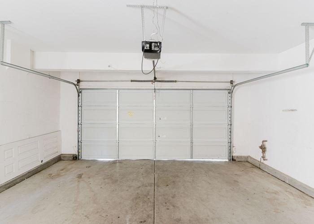
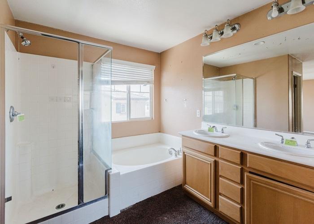
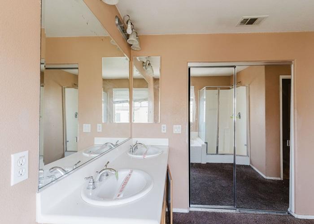
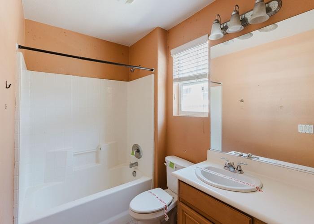
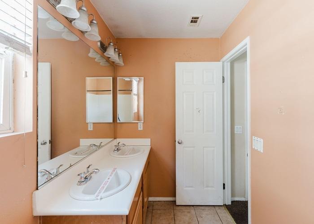
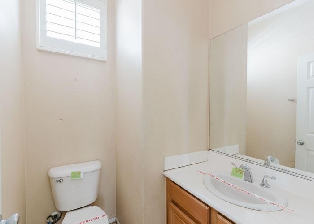
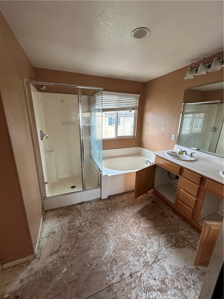
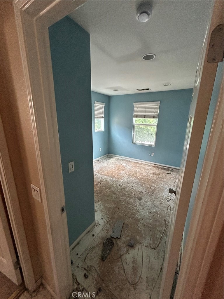
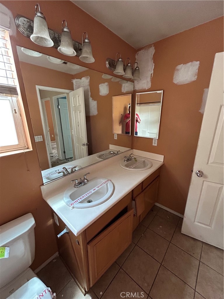
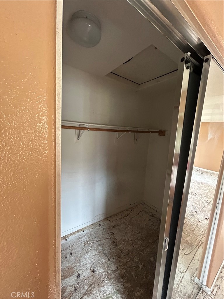
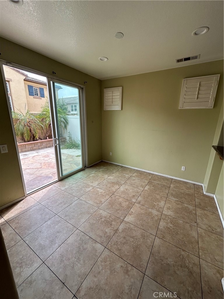
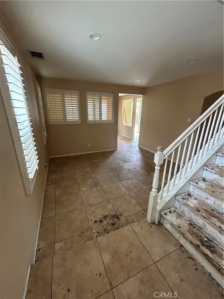
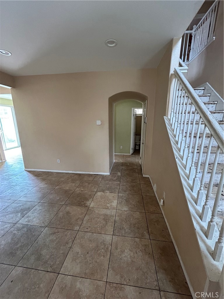
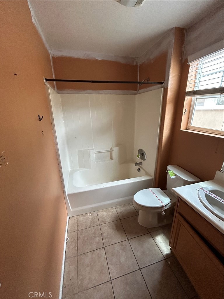
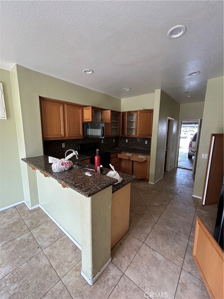
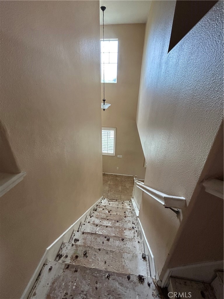
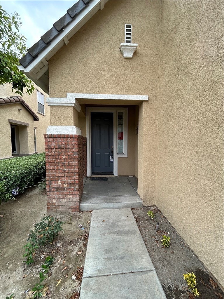
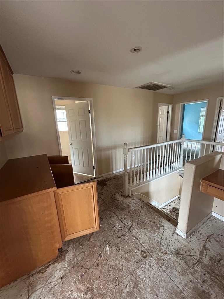
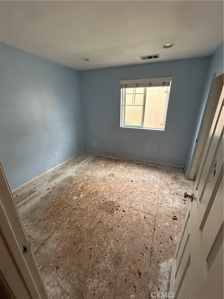
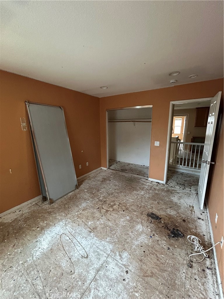
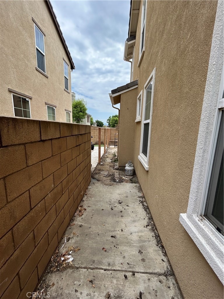
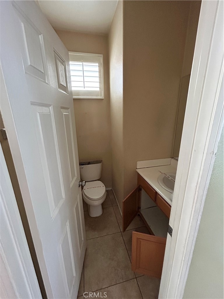
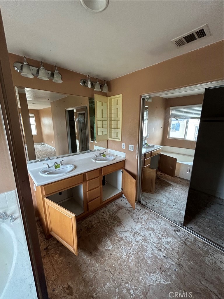
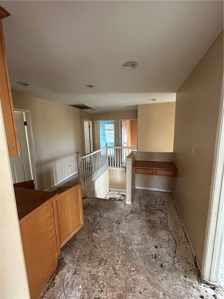
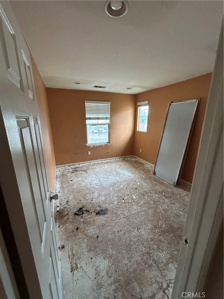
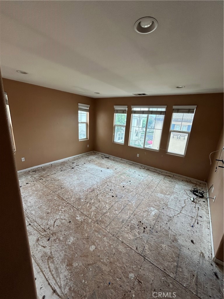
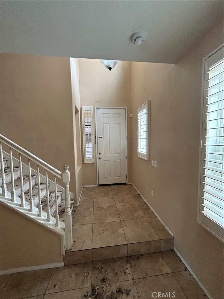
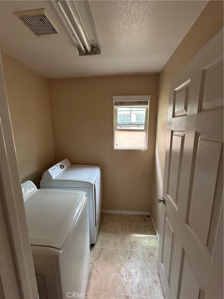
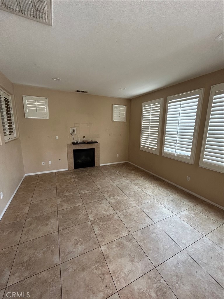
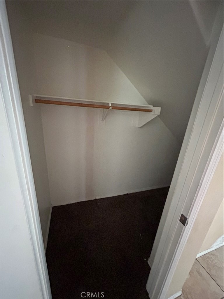
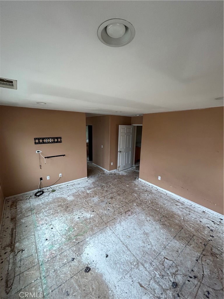
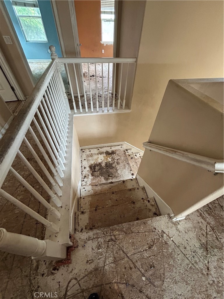
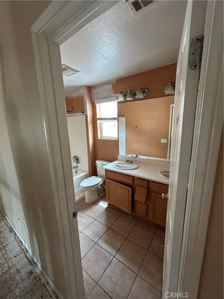
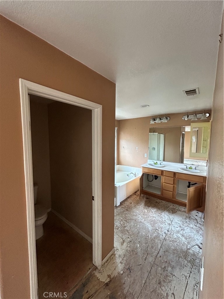
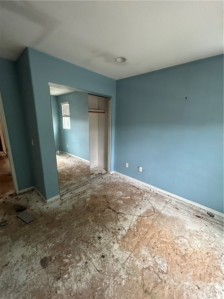
Welcome to this spacious 4-bedroom, 2.5-bathroom home located in one of Chinos most desirable neighborhoods. The home has a well-designed living space, this property is full of opportunity. The layout includes generous living areas, a bright kitchen space, and comfortable bedrooms perfect for family living or entertaining guests. The main level features an inviting living area with a cozy fireplace, tile flooring, a convenient half bath, and a kitchen with granite countertopsperfect for everyday living or entertaining. Upstairs, youll find all four bedrooms, a full laundry room for added convenience, and well-sized bathrooms. Situated in a sought-after community with convenient access to schools, parks, and shopping, this home is ideal for buyers looking to customize and make it their own. Dont miss your chance to invest in a prime Chino location with endless possibilities!
Interior Details
1925
4
3
Has Heating:
Yes
Heating Type:
Central
Has Cooling:
Yes
Cooling Type:
Central
Has Fuel:
No
Fuel Type:
N/A
Has Basement:
No
Basement Type:
N/A
Has Flooring:
No
Flooring Type:
N/A
Has Fireplace:
Yes
Fireplace Type:
N/A
Property Details
3229
Yes
Yes
Type:
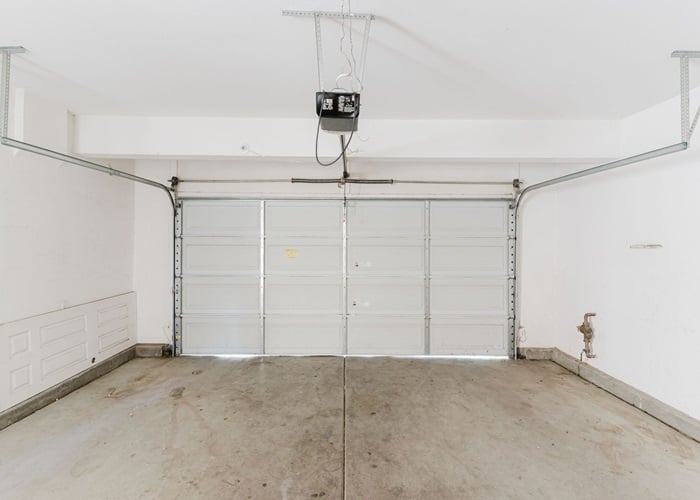
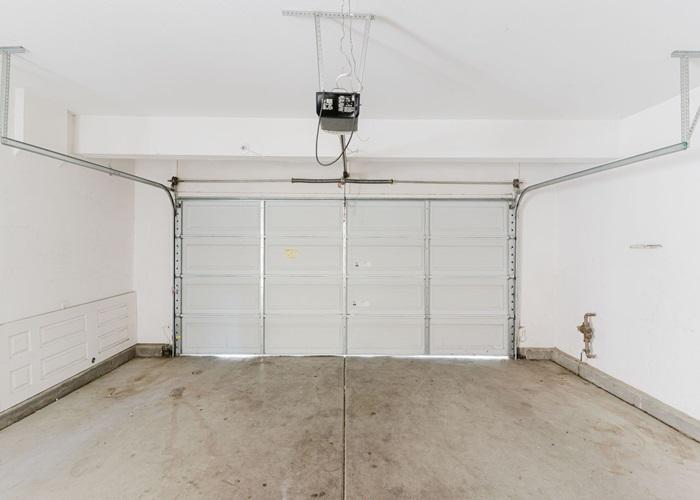
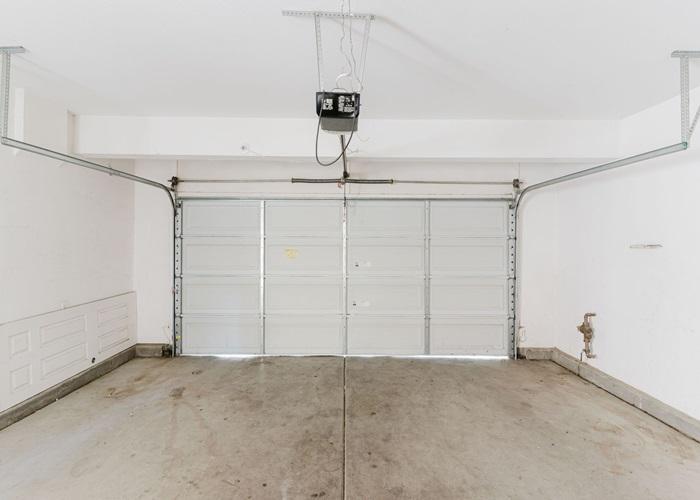
Garage, Attached
Location:
N/A
Status:
N/A
Number of Spaces:
2
No
Yes
No
No
No
No
No
Construction Details
Modern
N/A
N/A
N/A
Tile
Tax History
Year
Amount
Land
Improvement
Percent Change
Assessment
2020
$7,664
$183,600
$340,200
--%
$523,800
2019
$7,243
$170,000
$315,000
--%
$485,000
2018
$7,212
$170,000
$315,000
--%
$485,000
2017
$7,153
$167,600
$312,100
--%
$479,700
2016
$6,661
$159,600
$297,200
--%
$456,800
2013
$5,473
$159,000
$294,000
--%
$453,000
2013
$5,473
$108,000
$202,000
--%
$310,000
2012
$5,677
$113,000
$210,000
--%
$323,000

Average Home Price in 91710
Nearby Properties
Zip Code
Price
Bed
Bath
Sqft
Lot
Sold Date
$728,800
$728,800
3 Beds
3 Baths
1,667 Sqft
3,842 Lot (sqft)
Sold 10/17/2026
$807,886
$807,886
3 Beds
2.5 Baths
1,710 Sqft
7,400 Lot (sqft)
Sold 09/23/2026
$864,771
$864,771
4 Beds
3 Baths
1,969 Sqft
6,222 Lot (sqft)
Sold 09/14/2026
$827,662
$827,662
3 Beds
2 Baths
2,059 Sqft
4,745 Lot (sqft)
Sold 09/03/2026
$848,732
$848,732
4 Beds
3 Baths
1,969 Sqft
6,922 Lot (sqft)
Sold 10/26/2026
$922,632
$922,632
4 Beds
3 Baths
2,177 Sqft
6,000 Lot (sqft)
Sold 10/27/2026
$813,180
$813,180
4 Beds
3 Baths
1,969 Sqft
6,084 Lot (sqft)
Sold 10/27/2026
$839,900
$839,900
4 Beds
3 Baths
1,771 Sqft
7,205 Lot (sqft)
Sold 10/26/2026
$742,836
$742,836
3 Beds
2.5 Baths
1,667 Sqft
3,959 Lot (sqft)
Sold 10/26/2026
Calculators
Mortgage
Mortgage Calculator
Details for 6921 MONTEGO ST
Property Debt
Foreclosure Contact Details
Similar Homes Nearby

Guides for Montego St

San Bernardino’s real estate values rose steadily in early to mid-2024, with average property values peaking at $500K in May. Sale prices per sq. ft also increased modestly despite a subtle decrease in number of properties sold. Comparison with nearby cities shows varied market trends.