Member Features
Find Real Estate Bargain!
Full foreclosure details
Home value, equity and ownership info
Find homes priced below market
Get full access with a FREE Account
Already a member?
$217,194
Listing Price3beds
1baths
1,202sqft
8,712sqft lot
23 Montcalm Dr, Rochester, NY 14617
Member Features
Find Real Estate Bargain!
Full foreclosure details
Home value, equity and ownership info
Find homes priced below market
Get full access with a FREE Account
Already a member?
For Sale
Home type
Price / sqft
Year built
Home Details
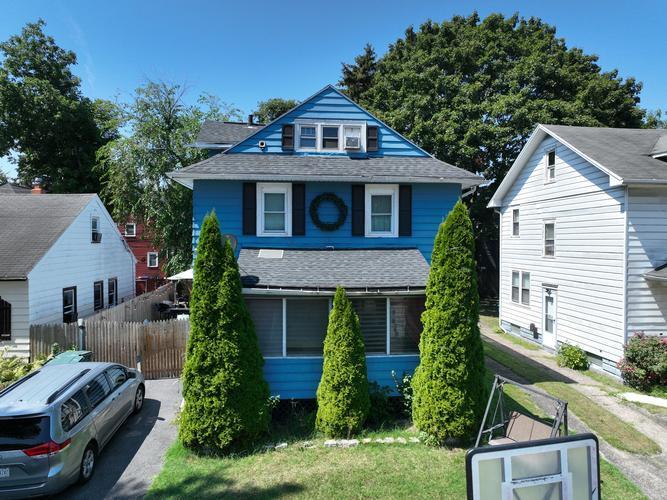
Storybook Cape Cod charm in the heart of a premier West Irondequoit neighborhood! Welcome home to 23 Montcalm Drive, a charming and meticulously maintained 3-bedroom, 1-bath home balancing classic character with modern peace of mind. Step inside to a bright, welcoming living room featuring gorgeous hardwood floors freshly refinished in 2026. The thoughtful layout offers excellent first-floor living with two spacious bedrooms and an updated full bath, while the second story features a massive third bedroom complete with custom built-ins and brand-new plush carpeting (2026). The functional kitchen comes equipped with a newer stove (2022) and a built-in wine rack. For additional living space, the expansive finished basement provides the ultimate bonus room -ideal for a home office, gym, or rec space, complete with a cozy fireplace and a full bar. Enjoy worry-free living with a hot water heater replaced in 2019, central air, vinyl replacement windows, new sump pump (2023), and low-maintenance siding. Step outside to your private, fully fenced park-like backyard featuring a concrete patio perfect for summer BBQs, alongside a detached 2-car garage with new roof in 2025/2026. Situated in the West Irondequoit School District, you are just minutes from schools, parks, libraries, and Lake Ontario beaches. There is absolutely nothing left to do but move right in! All offers reviewed Tuesday, June 30th at noon.
Interior Details
1202
3
1
Has Heating:
Yes
Heating Type:
Central
Has Cooling:
Yes
Cooling Type:
Central
Has Fuel:
Yes
Fuel Type:
Gas
Has Basement:
No
Basement Type:
Full
Has Flooring:
No
Flooring Type:
N/A
Has Fireplace:
Yes
Fireplace Type:
N/A
Property Details
8712
Yes
Yes
Type:
Garage, Detached
Location:
N/A
Status:
N/A
Number of Spaces:
2
N/A
N/A
N/A
N/A
N/A
N/A
N/A
Construction Details
Cape Cod
Aluminum/vinyl
N/A
N/A
N/A
Tax History
Year
Amount
Land
Improvement
Percent Change
Assessment
2020
$5,241
$25,000
$83,700
--%
$108,700
2018
$5,036
$25,000
$83,700
--%
$108,700
2017
$3,488
$18,000
$68,000
--%
$86,000
2016
$3,381
$18,000
$68,000
--%
$86,000
2015
$3,373
$18,000
$68,000
--%
$86,000
2013
$3,336
$18,000
$68,000
--%
$86,000
2011
$3,130
$18,000
$68,000
--%
$86,000

Average Home Price in 14617
Nearby Properties
Zip Code
Price
Bed
Bath
Sqft
Lot
Sold Date
$231,510
3 Beds
3 Baths
1,272 Sqft
10,890 Lot (sqft)
Sold 10/20/2026
$174,144
2 Beds
1 Baths
1,367 Sqft
6,970 Lot (sqft)
Sold 09/30/2026
$266,560
3 Beds
2 Baths
1,224 Sqft
8,712 Lot (sqft)
Sold 10/26/2026
$200,188
$200,188
4 Beds
1.5 Baths
1,352 Sqft
4,356 Lot (sqft)
Sold 10/27/2026
$189,900
3 Beds
2 Baths
1,250 Sqft
3,049 Lot (sqft)
Sold 10/26/2026
$179,900
3 Beds
2 Baths
1,062 Sqft
7,841 Lot (sqft)
Sold 09/29/2026
$147,900
$147,900
2 Beds
1.5 Baths
1,230 Sqft
8,276 Lot (sqft)
Sold 07/10/2025
$184,900
2 Beds
1.5 Baths
1,164 Sqft
9,583 Lot (sqft)
Sold 10/13/2026
$303,061
$303,061
3 Beds
1.5 Baths
1,377 Sqft
7,405 Lot (sqft)
Sold 10/26/2026