Member Features
Find Real Estate Bargain!
Full foreclosure details
Home value, equity and ownership info
Find homes priced below market
Get full access with a FREE Account
Already a member?
$1,353,677
Listing Price5beds
3.5baths
2,108sqft
2,700sqft lot
2313 W Montana St, Chicago, IL 60647
Member Features
Find Real Estate Bargain!
Full foreclosure details
Home value, equity and ownership info
Find homes priced below market
Get full access with a FREE Account
Already a member?
For Sale
Off Market
Home type
Price / sqft
Year built
Home Details
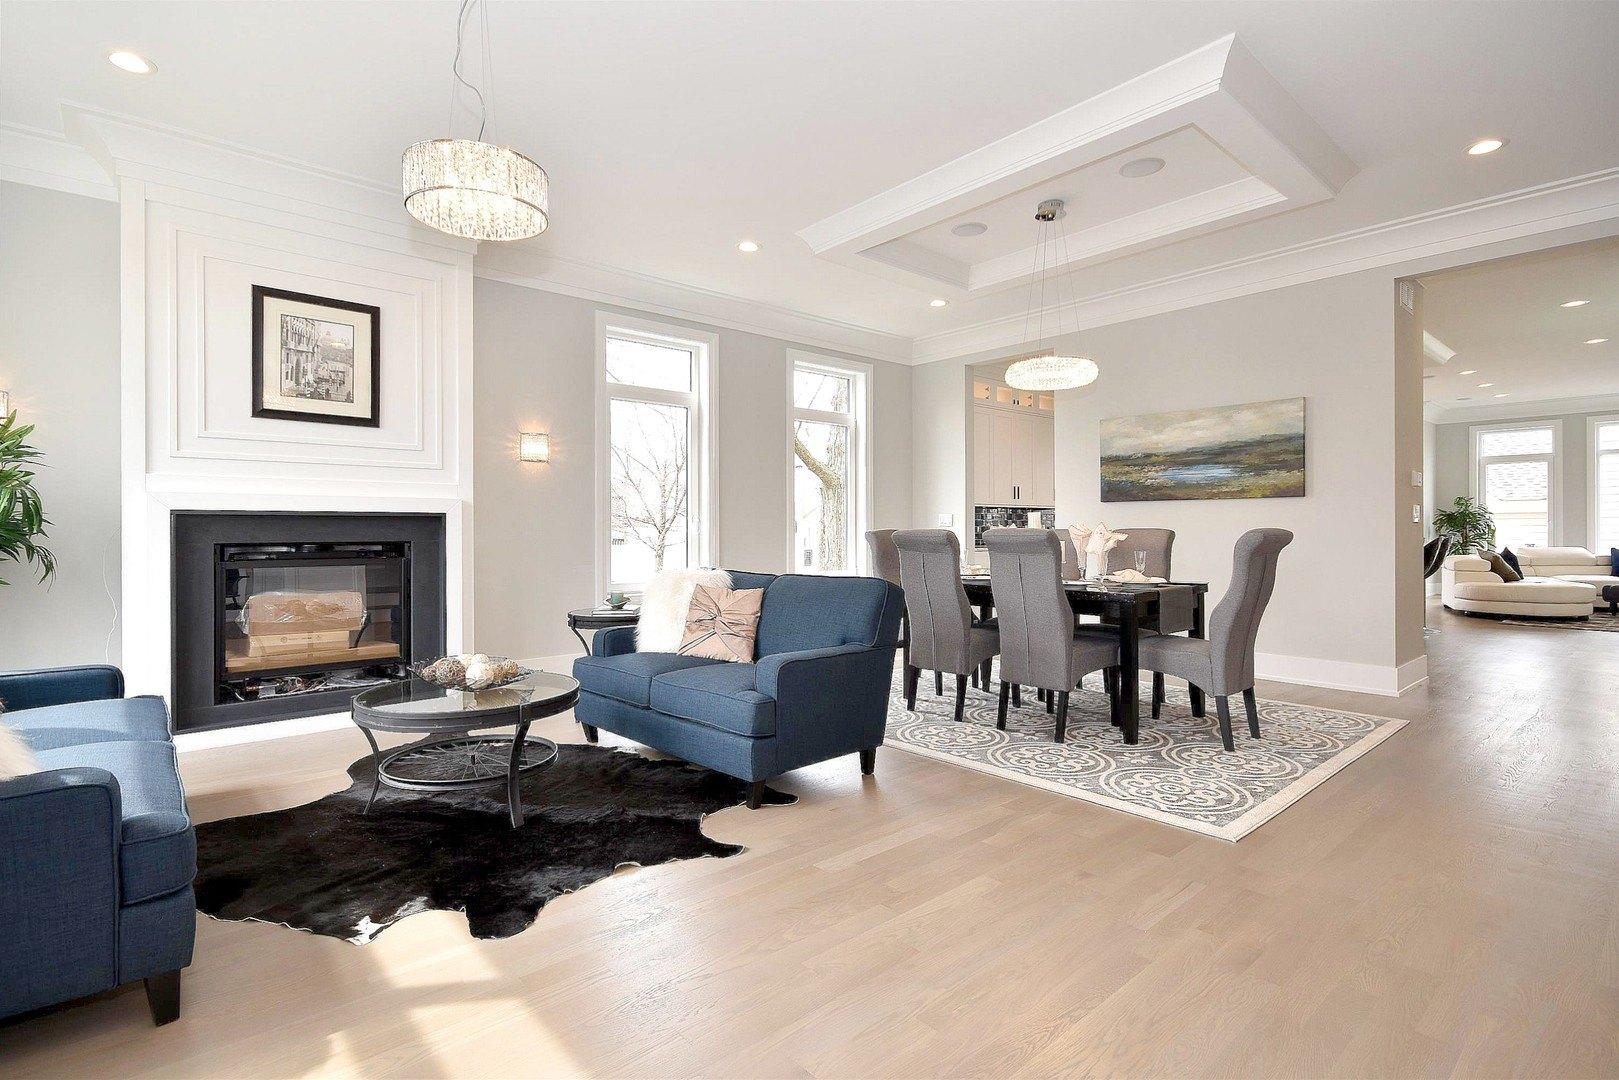
Effortlessly beautiful and elegantly designed, this Bucktown single-family home is truly a breath of fresh air. Ideally situated on a charming one-way street, this home enjoys all the conveniences of the eclectic adjacent neighborhood while savoring the serene surroundings of a tree-lined, residential street. Designed for comfort, the home features enhanced acoustic windows and an all-brick exterior that create a peaceful retreat from the city's energy. Highlights include a chef's kitchen with high-end appliances, rooftop deck with pergola, heated 2-car attached garage, fully finished lower level with 125" home theater and wet bar, two laundry areas on the upper bedroom level and lower level, abundant storage, and luxurious spa-like baths. Prepare to be wowed by the level of finishes and meticulous attention to detail throughout this incredible home. Blonde, white oak hardwood floors and motorized window shades can be found throughout the residence. Large windows facing three exposures, soaring ceilings, and an open floor plan allow an abundance of natural light to bathe and warm the living space. The dining room features a bay window overlooking the front yard, a gas fireplace, and a chandelier from Restoration Hardware. Conveniently located just off the dining room is a powder room with charcoal colored shiplap walls. The newly renovated kitchen features a custom-designed range hood with commercial-grade exhaust fan, Monogram double oven with 6-burner range and griddle, Sub
Interior Details
2108
5
3.5
Has Heating:
Yes
Heating Type:
Yes
Has Cooling:
Yes
Cooling Type:
Central
Has Fuel:
No
Fuel Type:
N/A
Has Basement:
No
Basement Type:
Unfinished
Has Flooring:
No
Flooring Type:
N/A
Has Fireplace:
Yes
Fireplace Type:
N/A
Property Details
2700
Yes
No
Type:
Garage, Detached
Location:
N/A
Status:
N/A
Number of Spaces:
2
N/A
N/A
N/A
N/A
N/A
N/A
N/A
Construction Details
Old
Brick/stone (brick And/or Stone)
N/A
N/A
Asphalt
Tax History
Year
Amount
Land
Improvement
Percent Change
Assessment
2018
$10,591
$7,695
$45,922
--%
$53,617
2017
$7,822
$6,750
$29,587
--%
$36,337
2016
$7,277
$6,750
$29,587
--%
$36,337
2015
$7,163
$6,750
$32,340
--%
$39,090
2014
$4,733
$5,400
$20,111
--%
$25,511
2012
$5,228
$5,400
$23,737
--%
$29,137
2011
$5,131
$7,290
$24,376
--%
$31,666

Average Home Price in 60647
Nearby Properties
Zip Code
Price
Bed
Bath
Sqft
Lot
Sold Date
$1,699,000
$1,699,000
3 Beds
3.5 Baths
2,160 Sqft
2,400 Lot (sqft)
Sold 10/30/2026
$1,099,834
$1,099,834
3 Beds
2.5 Baths
2,114 Sqft
2,400 Lot (sqft)
Sold 10/24/2026
$1,400,000
$1,400,000
4 Beds
3.5 Baths
1,807 Sqft
2,400 Lot (sqft)
Sold 10/14/2026
$1,361,834
$1,361,834
3 Beds
2.5 Baths
2,071 Sqft
2,400 Lot (sqft)
Sold 09/23/2026
$1,082,267
$1,082,267
3 Beds
3.5 Baths
1,880 Sqft
2,898 Lot (sqft)
Sold 09/10/2026
$1,029,115
$1,029,115
5 Beds
1 Baths
2,368 Sqft
2,400 Lot (sqft)
Sold 08/14/2026
$1,547,178
$1,547,178
4 Beds
3.5 Baths
2,316 Sqft
2,400 Lot (sqft)
Sold 06/29/2026
$1,091,304
$1,091,304
4 Beds
2.5 Baths
2,419 Sqft
2,997 Lot (sqft)
Sold 06/22/2026
$1,596,558
$1,596,558
5 Beds
3.5 Baths
2,128 Sqft
2,400 Lot (sqft)
Sold 05/27/2026