Member Features
Find Real Estate Bargain!
Full foreclosure details
Home value, equity and ownership info
Find homes priced below market
Get full access with a FREE Account
Already a member?
$1,318,750
Listing Price4beds
5baths
3,868sqft
81,022sqft lot
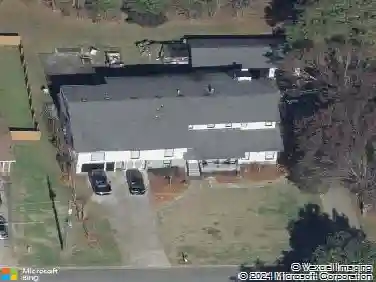
325 Mont Harmony Rd Sw, Powder Springs, GA 30127
Member Features
Find Real Estate Bargain!
Full foreclosure details
Home value, equity and ownership info
Find homes priced below market
Get full access with a FREE Account
Already a member?
For Sale
Off Market
Home type
Price / sqft
Year built
Home Details
Ask about our current Desing Allowance Incentive! Don't miss this Exciting opportunity to own one of our best selling floor plans! The Evans A is under construction on this 1.8 acre lot. 4BR/4.5BA/3 car garage with finished bonus room over the garage. This home is an open-concept floor plan that features a Primary Bedroom on the main plus a secondary bedroom! A large family room with a wall of windows, beautiful wood-burning fireplace with Tennesee Limestone stacked to the ceiling, and a vaulted ceiling with cedar bean accents. The well-appointed exterior will WELCOME YOU HOME with its beautiful architectural details. Metal porch roof on front. Cedar accent beams. Double pane windows throughout. 3 car side-entry garage (2, 1). Enjoy a large kitchen with white painted cabinets that feature soft closed doors and drawers, beautiful countertops in Calacatta Lavasa Quartz. A huge island in a contracting color that is perfect for eating at or displaying that awesome charcuterie board while hosting a party. Remain in the center of the activity with Views of the family room and breakfast room from the kitchen. The primary bathroom features a large tile shower with a glass enclosure, a beautiful freestanding tub, and a huge walk-in closet. Beautiful site-finished Hardwood floors on the main floor, upstairs hallways, and loft can be stained a color of your choice. 2 large secondary bedrooms upstairs each with a private bathroom. Large bonus room over the garage that can be used as
Interior Details
3868
4
5
Has Heating:
Yes
Heating Type:
Central
Has Cooling:
Yes
Cooling Type:
Central
Has Fuel:
No
Fuel Type:
N/A
Has Basement:
No
Basement Type:
N/A
Has Flooring:
No
Flooring Type:
N/A
Has Fireplace:
Yes
Fireplace Type:
N/A
Property Details
81022
No
No
Type:
Garage, Attached
Location:
N/A
Status:
N/A
Number of Spaces:
0
No
No
No
No
Yes
No
No
Construction Details
Bi-level
Brick
N/A
N/A
N/A
Tax History
Year
Amount
Land
Improvement
Percent Change
Assessment

Average Home Price in 30127
Nearby Properties
Zip Code
Price
Bed
Bath
Sqft
Lot
Sold Date
$1,318,750
4 Beds
5 Baths
3,868 Sqft
81,022 Lot (sqft)
Sold 10/18/2026
$1,215,000
$1,215,000
4 Beds
3 Baths
4,013 Sqft
55,700 Lot (sqft)
Sold 03/02/2026
$650,000
5 Beds
4 Baths
4,062 Sqft
0 Lot (sqft)
Sold 09/29/2026
$699,900
5 Beds
4 Baths
3,499 Sqft
42,210 Lot (sqft)
Sold 10/18/2026