Member Features
Find Real Estate Bargain!
Full foreclosure details
Home value, equity and ownership info
Find homes priced below market
Get full access with a FREE Account
Already a member?
$307,591
Listing Price3beds
2.5baths
1,920sqft
1,223sqft lot
5105 Monroe St, Matteson, IL 60443
Member Features
Find Real Estate Bargain!
Full foreclosure details
Home value, equity and ownership info
Find homes priced below market
Get full access with a FREE Account
Already a member?
For Sale
Home type
Price / sqft
Year built
Home Details
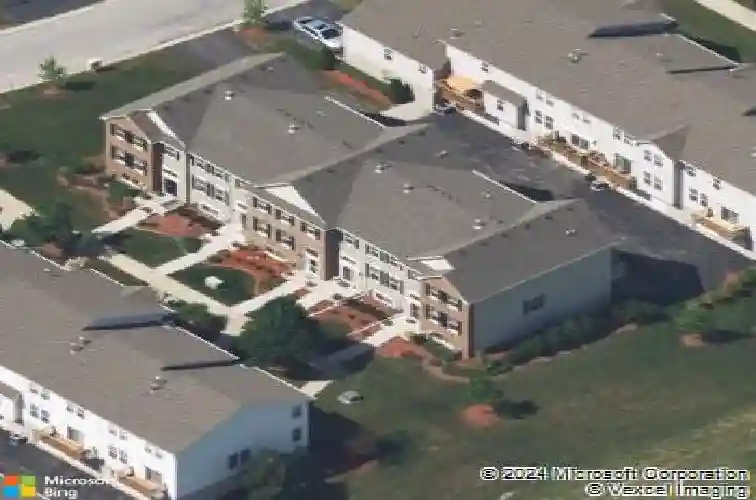
Prepare to be Wowed by This Stunning, Move-In Ready Townhome! Showcasing the appeal of a model home, this beautifully maintained residence offers a bright, airy atmosphere and over 2,000 square feet of thoughtfully designed living space. This impressive three-story townhome features 3 bedrooms, 2 full bathrooms, and 1 half bathroom. The spacious primary suite includes a walk-in closet and a private en-suite bath with a walk-in oversized shower. The main level boasts an open-concept floor plan enhanced by recessed lighting, creating an inviting space for everyday living and entertaining. The well-designed kitchen seamlessly flows into the dining area and overlooks both the living room and outdoor views, making it the heart of the home. Property highlights include Stainless steel appliances, 42-inch white cabinetry, Recessed lighting, Oak railings, Updated modern light fixtures and Custom window treatments. The finished lower level offers additional living space with a comfortable family room, utility room, laundry room, and convenient garage access. Built less than 10 years ago, this home combines modern style with exceptional functionality. Enjoy easy access to major interstates, shopping, dining, and entertainment just minutes away. The Matteson Community Center, Matteson Library, along with tennis and basketball courts, is only a few blocks away. This newer build does include fire sprinkler system. This lovely home awaits you!!
Interior Details
1920
3
2.5
Has Heating:
Yes
Heating Type:
Yes
Has Cooling:
Yes
Cooling Type:
Central
Has Fuel:
No
Fuel Type:
N/A
Has Basement:
No
Basement Type:
Finished
Has Flooring:
No
Flooring Type:
N/A
Has Fireplace:
Yes
Fireplace Type:
N/A
Property Details
1223
No
No
Type:
Garage, Attached
Location:
N/A
Status:
N/A
Number of Spaces:
2
N/A
N/A
N/A
N/A
N/A
N/A
N/A
Construction Details
Townhouse
Wood
N/A
N/A
Asphalt
Tax History
Year
Amount
Land
Improvement
Percent Change
Assessment
2018
$31,855
$6,706
$52,457
--%
$59,163
2017
$2,632
$2,514
$0
--%
$2,514

Average Home Price in 60443
Nearby Properties
Zip Code
Price
Bed
Bath
Sqft
Lot
Sold Date
$282,000
$282,000
3 Beds
2.5 Baths
1,648 Sqft
1,435 Lot (sqft)
Sold 09/25/2026
$307,591
$307,591
3 Beds
2.5 Baths
1,920 Sqft
1,223 Lot (sqft)
Sold 10/18/2026
$299,500
$299,500
2 Beds
3 Baths
1,675 Sqft
1,747 Lot (sqft)
Sold 10/13/2026
$249,855
$249,855
3 Beds
2.5 Baths
1,737 Sqft
1,168 Lot (sqft)
Sold 10/13/2026