Member Features
Find Real Estate Bargain!
Full foreclosure details
Home value, equity and ownership info
Find homes priced below market
Get full access with a FREE Account
Already a member?
$599,000
Listing Price3beds
3baths
2,470sqft
5,175sqft lot

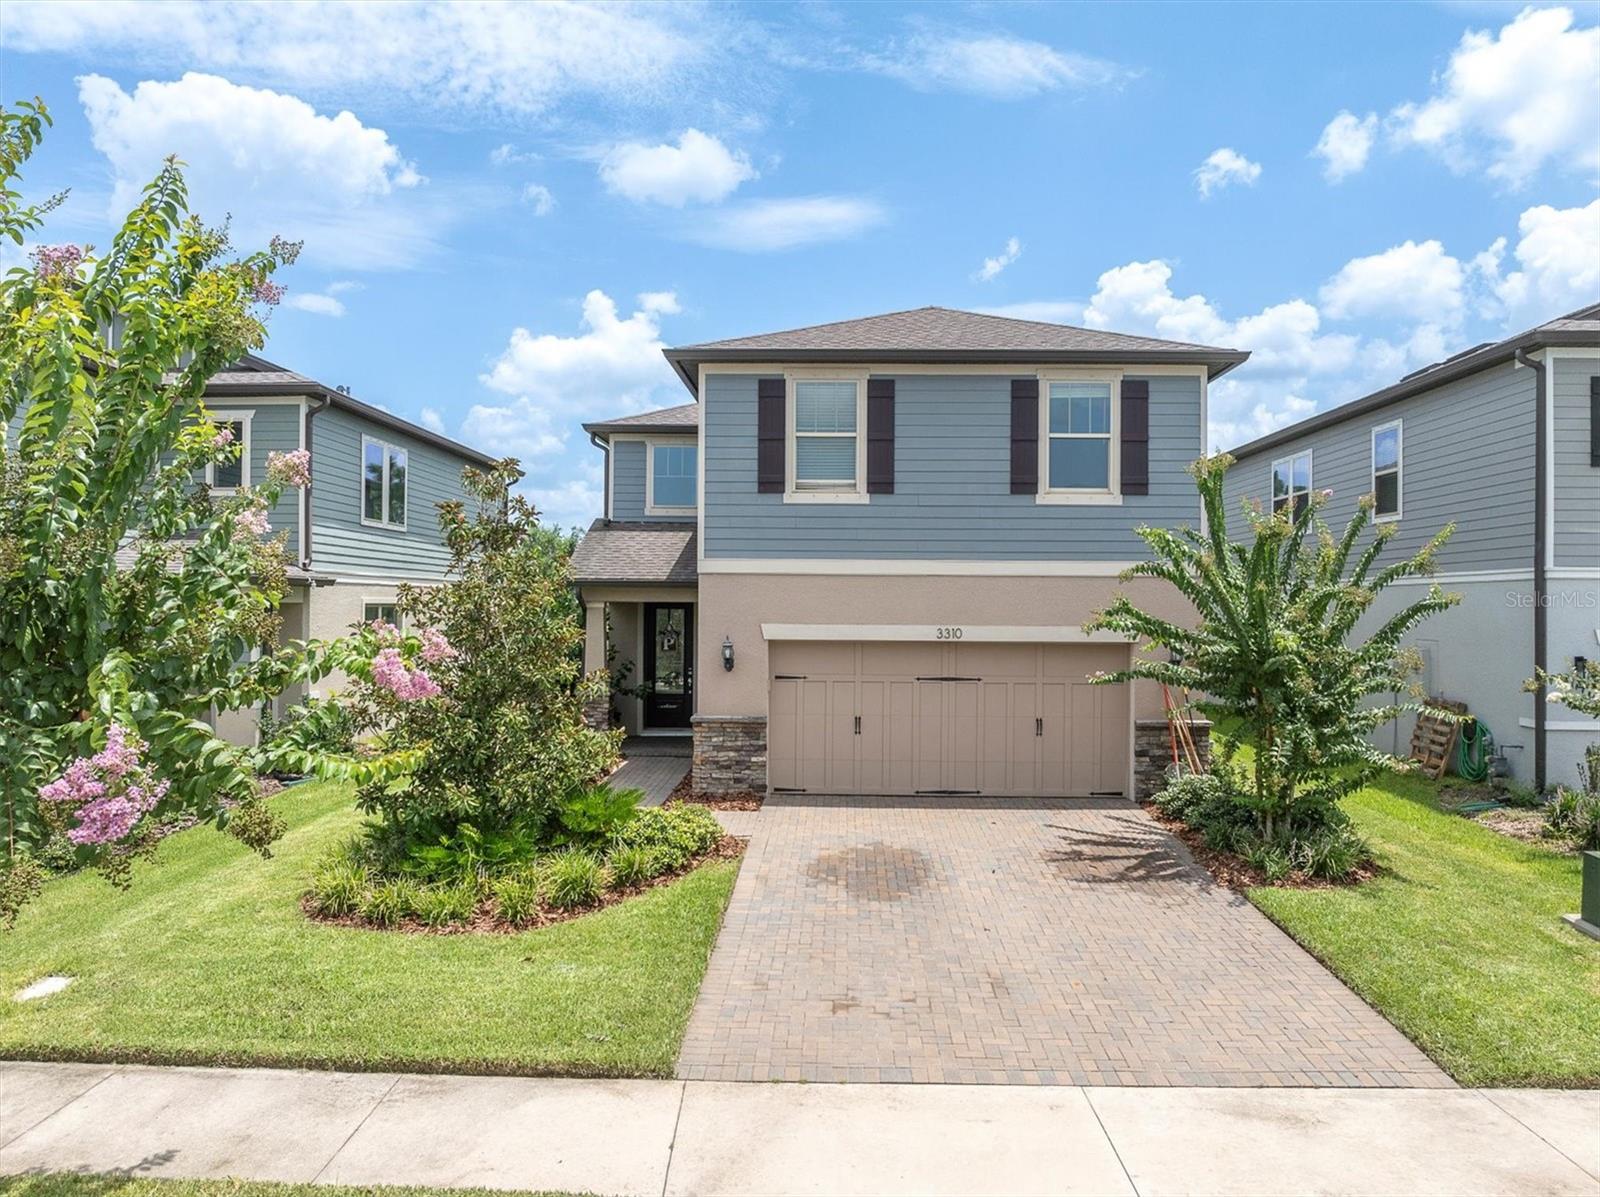
3310 Monroe Meadows Dr, Odessa, FL 33556
Member Features
Find Real Estate Bargain!
Full foreclosure details
Home value, equity and ownership info
Find homes priced below market
Get full access with a FREE Account
Already a member?
For Sale
Off Market
Home type
Price / sqft
Year built
Home Details
A BEAUTIFUL HOME LOCATED ON GREEN SPACE IN STARKEY RANCH! Impressive Pulte Driftwood floor plan offering 3/2.5/2 + office & large loft spanning 2470 sqft, located on a spacious lot overlooking a common open green space located in Monroe Commons in the highly sought-after community of Starkey Ranch. Walk the kids to school at Starkey K8 or soccer practice from this convenient location! Custom designed in 2019 with 27K in builder upgrades and 20K in after-market upgrades, this intelligently positioned & popular OPEN FLOOR PLAN offers functional living space for entertaining & everyday life. The charming exterior has exceptional curb appeal accented by the Hardie Board siding, shutters, Stacked Stone Accents, manicured landscaping & paver driveway. Entering the foyer through the leaded glass inlay front door, the soaring ceiling is complimented by the upgraded wrought iron staircase. A light, bright tile is located throughout the main living area complimented by neutral grey walls, 8ft doors & Crown Molding. As you enter the Gathering Room, the open floor plan unfolds highlighted by an elegant Chandelier, natural light beaming in from the sliders, custom accent framing on the wall illuminated by sconces, floor outlet and open space to support any furniture configuration. This top-of-the-line chefs kitchen impresses with plenty of 42-inch grey wood cabinets complimented by satin nickel hardware, beautiful quartz counters, under cabinet lighting & a complim
Interior Details
2470
3
3
Has Heating:
Yes
Heating Type:
Forced Air
Has Cooling:
Yes
Cooling Type:
Central
Has Fuel:
Yes
Fuel Type:
Electric
Has Basement:
No
Basement Type:
N/A
Has Flooring:
No
Flooring Type:
Ceramic Tile
Has Fireplace:
No
Fireplace Type:
N/A
Property Details
5175
No
No
Type:
N/A
Location:
N/A
Status:
N/A
Number of Spaces:
N/A
N/A
N/A
N/A
N/A
N/A
N/A
N/A
Construction Details
N/A
Concrete Block
N/A
Gable
Composition Shingle
Tax History
Year
Amount
Land
Improvement
Percent Change
Assessment
2019
$2,964
$33,638
$0
--%
$33,638
2018
$2,684
$33,638
$0
--%
$33,638
2017
$85
$5,175
$0
--%
$5,175

Average Home Price in 33556
Nearby Properties
Zip Code
Price
Bed
Bath
Sqft
Lot
Sold Date
$846,646
$846,646
-- Beds
3 Baths
2,659 Sqft
6,299 Lot (sqft)
Sold 10/03/2026
$763,170
$763,170
-- Beds
3 Baths
2,379 Sqft
7,726 Lot (sqft)
Sold 06/04/2026
$599,000
3 Beds
3 Baths
2,470 Sqft
5,175 Lot (sqft)
Sold 09/29/2026
$799,900
$799,900
-- Beds
3 Baths
2,727 Sqft
7,726 Lot (sqft)
Sold 10/06/2026
$669,900
$669,900
3 Beds
3 Baths
2,606 Sqft
7,574 Lot (sqft)
Sold 10/05/2026
$710,000
$710,000
3 Beds
3 Baths
2,767 Sqft
6,200 Lot (sqft)
Sold 09/29/2026
$739,000
$739,000
3 Beds
3 Baths
2,795 Sqft
10,455 Lot (sqft)
Sold 10/05/2026
$514,156
-- Beds
2 Baths
2,124 Sqft
7,898 Lot (sqft)
Sold 10/05/2026
$778,062
$778,062
-- Beds
3 Baths
2,280 Sqft
9,866 Lot (sqft)
Sold 10/05/2026