Member Features
Find Real Estate Bargain!
Full foreclosure details
Home value, equity and ownership info
Find homes priced below market
Get full access with a FREE Account
Already a member?
$899,000
Listing Price4beds
3baths
1,629sqft
6,000sqft lot
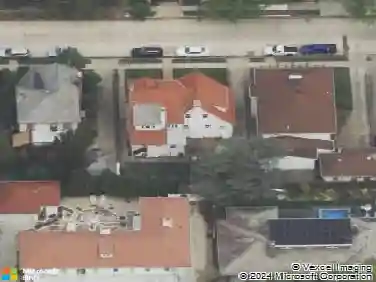
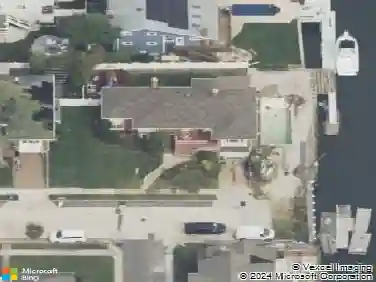
460 Monroe Blvd, Long Beach, NY 11561
Member Features
Find Real Estate Bargain!
Full foreclosure details
Home value, equity and ownership info
Find homes priced below market
Get full access with a FREE Account
Already a member?
For Sale
Off Market
Home type
Price / sqft
Year built
Home Details
Presenting a stunning legal two-family home located in the heart of Long Beach, NY, offering unparalleled access to everything the area has to offer. The spacious main floor unit features a bright eat-in kitchen, a formal dining room, a spacious living room, and a cozy den with office space. The large primary bedroom provides both comfort and privacy, along with the convenience of an in-unit laundry and an attached garage. The upper unit impresses with its beautiful balcony and grand living room highlighted by soaring cathedral ceilings. It offers three spacious bedrooms, two full baths, and a formal dining room, blending elegance and comfort effortlessly. The fenced backyard provides a perfect space for entertaining or relaxing. Conveniently located near transportation, shopping, and Long Beach's iconic boardwalk, this property truly offers everything for a comfortable and stylish living experience. Don't miss out on this incredible opportunity.
Interior Details
1629
4
3
Has Heating:
Yes
Heating Type:
Central
Has Cooling:
Yes
Cooling Type:
Central
Has Fuel:
Yes
Fuel Type:
Oil
Has Basement:
No
Basement Type:
Unfinished
Has Flooring:
No
Flooring Type:
N/A
Has Fireplace:
Yes
Fireplace Type:
N/A
Property Details
6000
Yes
Yes
Type:
Garage, Basement
Location:
N/A
Status:
N/A
Number of Spaces:
1
N/A
N/A
N/A
N/A
N/A
N/A
N/A
Construction Details
Old
Stucco
N/A
N/A
Composition Shingle
Tax History
Year
Amount
Land
Improvement
Percent Change
Assessment
2019
$3,977
$265
$364
--%
$629
2019
$3,977
$677
$1
--%
$678
2018
$5,155
$702
$21
--%
$723
2016
$948
$702
$66
--%
$768
2016
$948
$702
$111
--%
$813
2014
$5,157
$702
$310
--%
$1,012
2014
$5,157
$798
$352
--%
$1,150
2012
$5,651
$798
$440
--%
$1,238

Average Home Price in 11561
Nearby Properties
Zip Code
Price
Bed
Bath
Sqft
Lot
Sold Date
$683,293
$683,293
-- Beds
2 Baths
1,463 Sqft
6,000 Lot (sqft)
Sold 09/25/2026
$898,824
3 Beds
2 Baths
1,521 Sqft
685 Lot (sqft)
Sold 09/10/2026
$2,238,263
$2,238,263
-- Beds
2 Baths
1,484 Sqft
5,000 Lot (sqft)
Sold 10/18/2026
$799,999
$799,999
3 Beds
1 Baths
1,422 Sqft
4,000 Lot (sqft)
Sold 07/29/2026
$879,999
$879,999
3 Beds
2 Baths
1,608 Sqft
6,000 Lot (sqft)
Sold 09/29/2026
$856,073
$856,073
3 Beds
2 Baths
1,439 Sqft
3,933 Lot (sqft)
Sold 10/26/2026
$849,999
$849,999
4 Beds
2 Baths
1,621 Sqft
3,400 Lot (sqft)
Sold 09/29/2026
$825,000
-- Beds
2 Baths
1,547 Sqft
6,000 Lot (sqft)
Sold 10/27/2026
$949,000
$949,000
3 Beds
2 Baths
1,848 Sqft
937 Lot (sqft)
Sold 10/12/2026