Member Features
Find Real Estate Bargain!
Full foreclosure details
Home value, equity and ownership info
Find homes priced below market
Get full access with a FREE Account
Already a member?
$765,263
Listing Price3beds
3baths
3,116sqft
17,883sqft lot
953 Monarch Way, Keller, TX 76248
Member Features
Find Real Estate Bargain!
Full foreclosure details
Home value, equity and ownership info
Find homes priced below market
Get full access with a FREE Account
Already a member?
For Sale
Home type
Price / sqft
Year built
Home Details
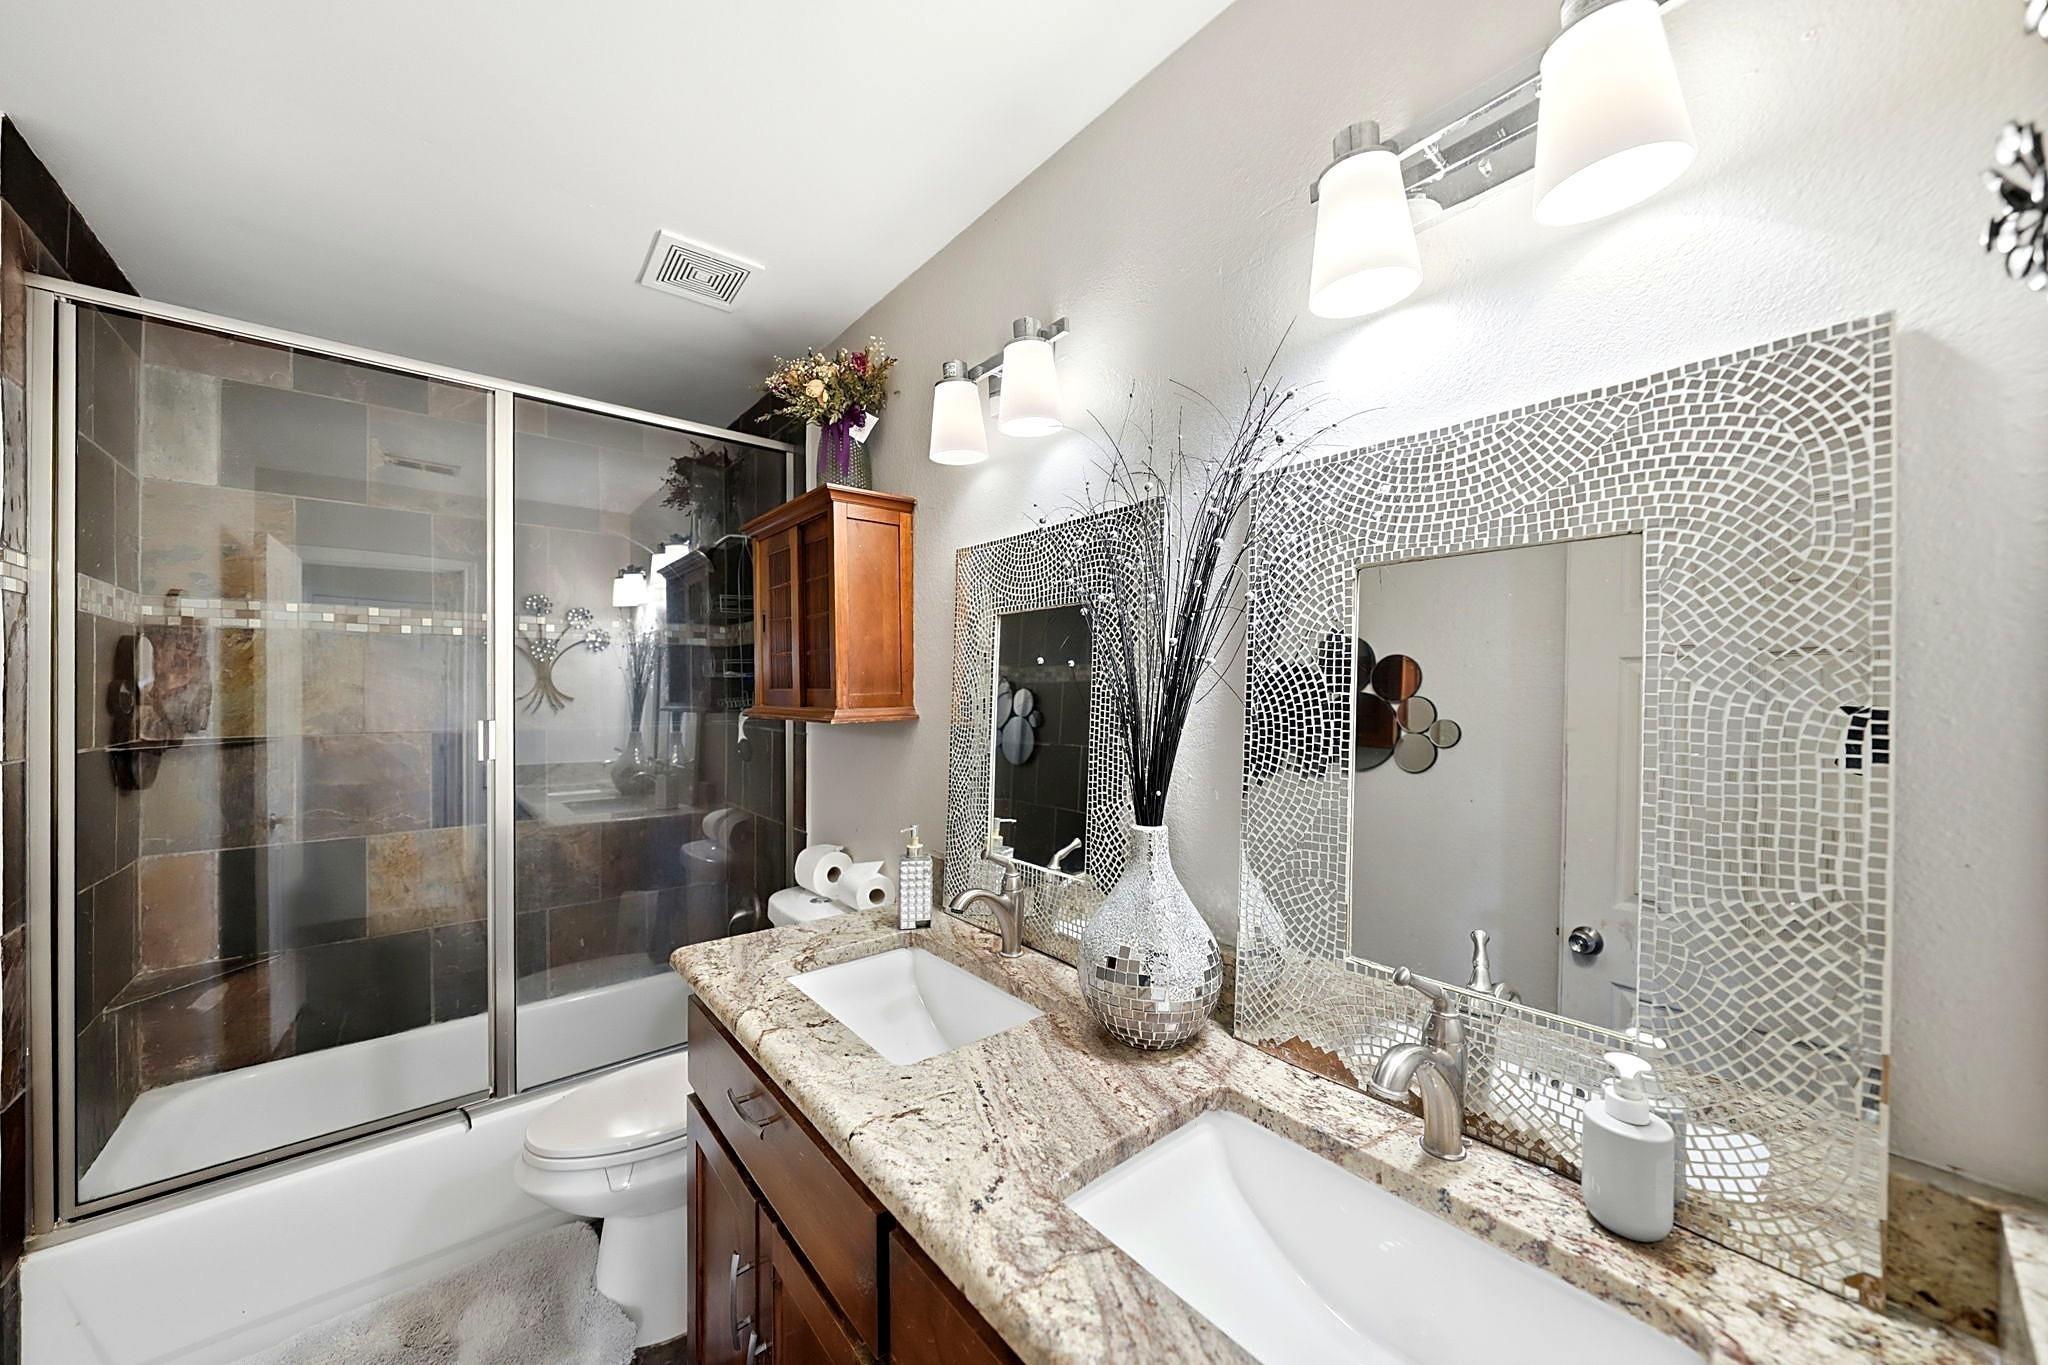
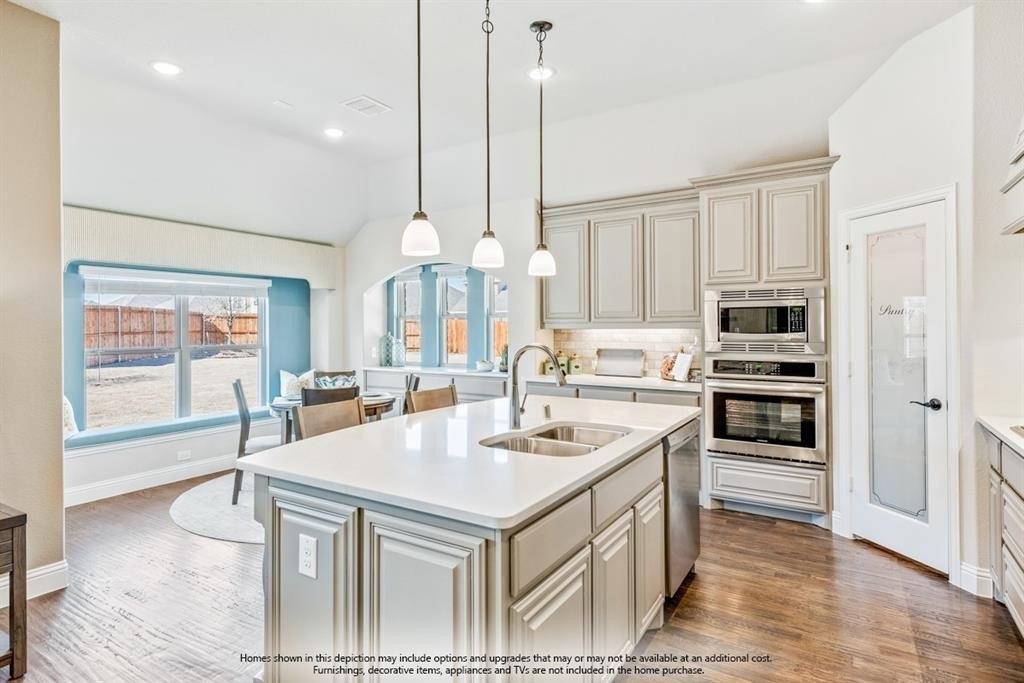
Nestled on a premier .41-acre cul-de-sac lot in Keller's established Chapelwood Estates, this beautifully maintained home offers an exceptional blend of space, comfort, and functionality. Designed for both everyday living and entertaining, the flexible one-and-a-half-story floor plan offers a variety of spaces to fit your lifestyle. A two versatile front rooms can serve as a formal dining area, home office, or additional living space, while three bedrooms and two-and-a-half baths are conveniently located on the main level. Upstairs, a spacious game room with a full bath provides the perfect retreat and is currently used as a fourth bedroom. The kitchen opens seamlessly to the oversized family room and breakfast area, creating a welcoming gathering space for family and friends. Quality craftsmanship is evident throughout with plantation shutters, engineered hardwood flooring, solid-core doors, a see-through fireplace, and thoughtful custom details that add warmth and character throughout the home. Pride of ownership shines through in the meticulous care and maintenance of the property. The four-car garage spaces and automatic wrought iron gate provide exceptional functionality, storage, and convenience. Outdoor living includes a covered patio, custom pergola, mature trees, and a spacious backyard with grassy play space. The expansive lot offers room to relax, entertain, garden, or customize to fit your lifestyle. Offering a rare combination of privacy, flexibility, and establi
Interior Details
3116
3
3
Has Heating:
Yes
Heating Type:
Central
Has Cooling:
Yes
Cooling Type:
Central
Has Fuel:
No
Fuel Type:
N/A
Has Basement:
No
Basement Type:
N/A
Has Flooring:
No
Flooring Type:
N/A
Has Fireplace:
Yes
Fireplace Type:
N/A
Property Details
17883
No
No
Type:
Garage, Detached
Location:
N/A
Status:
N/A
Number of Spaces:
4
No
No
No
No
No
No
No
Construction Details
N/A
N/A
N/A
N/A
N/A
Tax History
Year
Amount
Land
Improvement
Percent Change
Assessment
2020
$12,333
$105,000
$413,601
--%
$518,601
2019
$12,070
$105,000
$398,607
--%
$503,607
2018
$11,897
$105,000
$367,526
--%
$472,526
2017
$11,792
$105,000
$356,363
--%
$461,363
2016
$10,503
$0
$0
--%
$407,660
2014
$9,704
$60,000
$310,600
--%
$370,600
2013
$9,723
$60,000
$310,600
--%
$370,600
2012
$9,112
$60,000
$303,700
--%
$363,700

Average Home Price in 76248
Nearby Properties
Zip Code
Price
Bed
Bath
Sqft
Lot
Sold Date
$590,693
$590,693
4 Beds
3 Baths
2,957 Sqft
9,312 Lot (sqft)
Sold 10/27/2026