Member Features
Find Real Estate Bargain!
Full foreclosure details
Home value, equity and ownership info
Find homes priced below market
Get full access with a FREE Account
Already a member?
$1,075,000
Listing Price3beds
2baths
1,893sqft
1,500sqft lot
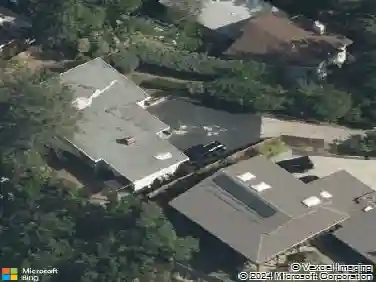
533 Monarch Ridge Dr, Walnut Creek, CA 94597
Member Features
Find Real Estate Bargain!
Full foreclosure details
Home value, equity and ownership info
Find homes priced below market
Get full access with a FREE Account
Already a member?
For Sale
Home type
Price / sqft
Year built
Home Details
A rare corner unit in Summit Ridge townhomes: wrap-around windows and 4 balconies with sunlight and views. Easy living, big space, indoor-outdoor flow, resort amenities. Plus all the fun (and schools) of Lafayette! Third bedroom is a loft. ---- Main floor has cathedral ceilings, transom windows, double sliders out to two decks, and generous flow for entertaining; gather around the fireplace where tall windows reveal the views, or in the luxe kitchen with room for multiple cooks, opening to a generous dining room and an eat-outside deck. Hickory floors connect the spaces with warm elegance. ---- The giant primary suite has its own woodsy deck and a walk-in closet; no neighbor-shared walls equals peace and quiet; the bathroom features a soaking tub with overhead rainfall shower and mosaic glazing. A second, generous bedroom is next door, with a second bathroom. ---- The third bedroom is a large loft suite, not currently enclosed: spacious and bright with its own wrap-around windows and sliders out to the big and private balcony. Perfect for a home office and guest room, or potential enclosing. ---- On the border with Lafayette, this close-in location is 1.5 miles to Hwy 24 and minutes to Lafayette BART, Lafayette schools, and downtown Lafayette's food and fun! ---- The private hilltop neighborhood is green and peaceful, and also alive with neighbors out walking dogs or going for a bike ride and children playing. Amenities include a community pool, a park and walking paths, benc
Interior Details
1893
3
2
Has Heating:
No
Heating Type:
N/A
Has Cooling:
Yes
Cooling Type:
Central
Has Fuel:
No
Fuel Type:
N/A
Has Basement:
No
Basement Type:
N/A
Has Flooring:
No
Flooring Type:
N/A
Has Fireplace:
Yes
Fireplace Type:
N/A
Property Details
1500
No
No
Type:
Garage, Attached
Location:
N/A
Status:
N/A
Number of Spaces:
2
N/A
N/A
N/A
N/A
N/A
N/A
N/A
Construction Details
Townhouse
N/A
N/A
N/A
N/A
Tax History
Year
Amount
Land
Improvement
Percent Change
Assessment
2020
$10,726
$454,621
$357,201
--%
$811,822
2019
$10,338
$445,707
$350,198
--%
$795,905
2018
$9,967
$436,968
$343,332
--%
$780,300
2017
$9,796
$428,400
$336,600
--%
$765,000
2016
$9,620
$359,897
$385,603
--%
$745,500
2014
$8,509
$315,724
$338,276
--%
$654,000
2013
$7,613
$279,759
$299,741
--%
$579,500
2012
$6,452
$253,449
$271,551
--%
$525,000

Average Home Price in 94597
Nearby Properties
Zip Code
Price
Bed
Bath
Sqft
Lot
Sold Date
$1,200,000
$1,200,000
3 Beds
3 Baths
1,976 Sqft
3,136 Lot (sqft)
Sold 10/12/2026
$1,108,542
$1,108,542
3 Beds
3 Baths
1,976 Sqft
3,122 Lot (sqft)
Sold 09/23/2026
$961,359
3 Beds
2.5 Baths
1,798 Sqft
1,500 Lot (sqft)
Sold 09/05/2026
$1,198,000
$1,198,000
3 Beds
2 Baths
1,846 Sqft
2,340 Lot (sqft)
Sold 10/26/2026
$1,195,000
$1,195,000
3 Beds
4 Baths
2,145 Sqft
3,220 Lot (sqft)
Sold 10/13/2026
$1,207,334
$1,207,334
3 Beds
2.5 Baths
2,134 Sqft
1,500 Lot (sqft)
Sold 10/26/2026
$1,075,819
$1,075,819
2 Beds
2.5 Baths
1,893 Sqft
1,500 Lot (sqft)
Sold 10/13/2026
$1,199,000
$1,199,000
2 Beds
2 Baths
2,091 Sqft
1,500 Lot (sqft)
Sold 10/13/2026
$1,167,030
$1,167,030
3 Beds
2.5 Baths
2,134 Sqft
1,500 Lot (sqft)
Sold 10/26/2026