Member Features
Find Real Estate Bargain!
Full foreclosure details
Home value, equity and ownership info
Find homes priced below market
Get full access with a FREE Account
Already a member?
$265,000
Listing Price3beds
2baths
1,779sqft
5,140sqft lot
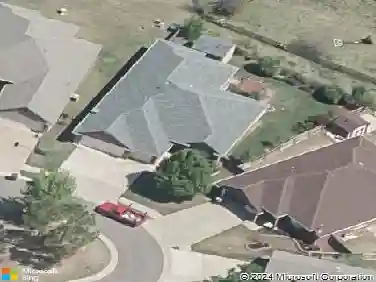
15536 Monarch Ln, Edmond, OK 73013
Member Features
Find Real Estate Bargain!
Full foreclosure details
Home value, equity and ownership info
Find homes priced below market
Get full access with a FREE Account
Already a member?
For Sale
Off Market
Home type
Price / sqft
Year built
Home Details
Priced below market value. Carefree living at it's best. Very nice low maintenance home near all the conveniences in Edmond. This wonderful gated neighborhood features include a pool, walking trails, a clubhouse with a full kitchen that would be perfect for your next party or business meeting. There's also a community storm shelter in the club house. This home is light and airy and has a large living area with a gas log FP. The kitchen has lots of cabinets and counterspace. All of the bedrooms will easily fit large furniture. The 3rd bedroom can be used for a bedroom or a study. The master has french doors to the covered patio to enjoy those lazy spring and summer evenings. It also has a huge walk-in closet and separate shower and jetted tub. Brand new heat and air in 2021. Upgraded lift master garage door opener with all the safety measures. Better hurry, this one won't last too long!!!
Interior Details
1779
3
2
Has Heating:
Yes
Heating Type:
Central
Has Cooling:
Yes
Cooling Type:
Central
Has Fuel:
No
Fuel Type:
N/A
Has Basement:
No
Basement Type:
N/A
Has Flooring:
No
Flooring Type:
N/A
Has Fireplace:
Yes
Fireplace Type:
N/A
Property Details
5140
No
No
Type:
Garage, Attached
Location:
N/A
Status:
N/A
Number of Spaces:
2
No
No
No
No
Yes
No
No
Construction Details
Duplex Single
Combination
N/A
Hip
Composition Shingle
Tax History
Year
Amount
Land
Improvement
Percent Change
Assessment
2020
$2,202
$3,099
$15,161
--%
$18,260
2019
$2,241
$3,099
$15,381
--%
$18,480
2018
$2,201
$3,099
$14,941
--%
$18,040
2017
$2,188
$2,923
$15,116
--%
$18,039
2016
$2,164
$2,915
$15,025
--%
$17,940
2014
$2,022
$2,923
$13,790
--%
$16,713
2013
$2,046
$2,882
$13,918
--%
$16,800
2012
$2,266
$2,871
$15,688
--%
$18,559

Average Home Price in 73013
Nearby Properties
Zip Code
Price
Bed
Bath
Sqft
Lot
Sold Date
$--
3 Beds
2.5 Baths
1,823 Sqft
3,180 Lot (sqft)
Sold 10/18/2026
$--
3 Beds
2 Baths
1,943 Sqft
4,530 Lot (sqft)
Sold 10/18/2026
$244,900
$244,900
3 Beds
2 Baths
1,770 Sqft
4,400 Lot (sqft)
Sold 10/13/2026
$--
3 Beds
2 Baths
1,943 Sqft
5,401 Lot (sqft)
Sold 10/13/2026
$279,000
3 Beds
2 Baths
1,912 Sqft
4,051 Lot (sqft)
Sold 10/13/2026
$265,000
$265,000
3 Beds
2 Baths
1,779 Sqft
5,140 Lot (sqft)
Sold 10/12/2026
$245,000
$245,000
3 Beds
2 Baths
1,790 Sqft
3,964 Lot (sqft)
Sold 10/13/2026
$279,900
$279,900
3 Beds
2 Baths
2,044 Sqft
5,358 Lot (sqft)
Sold 07/10/2025
$--
3 Beds
2 Baths
1,931 Sqft
5,924 Lot (sqft)
Sold 10/13/2026