

Member Features
Find Real Estate Bargain!
Full foreclosure details
Home value, equity and ownership info
Find homes priced below market
Get full access with a FREE Account
Already a member?
$650,000
Listing Price4beds
2baths
1,032sqft
8,000sqft lot
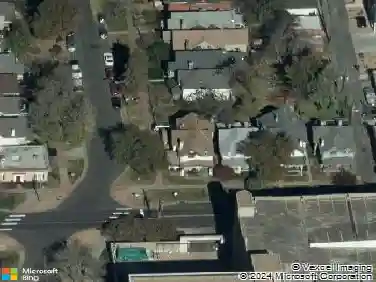
1800 S Monaco Street Pkwy, Denver, CO 80224
Member Features
Find Real Estate Bargain!
Full foreclosure details
Home value, equity and ownership info
Find homes priced below market
Get full access with a FREE Account
Already a member?
For Sale
Home type
Price / sqft
Year built
Home Details
Welcome to 1800 S Monaco Street Parkway. This bi-level home is a beautifully updated home set on one of Denver's signature tree lined parkways. Offering 4 bedrooms and 2 bathrooms across over 2000 finished square feet. This home blends classic character with thoughtful, move-in ready updates. Inside you'll find key features and a bright open living area, refinished hardwood floors an updated kitchen with stainless appliances and quartz counters. The upper floor has to large bedrooms and a updated bathroom and the lower floor has two large bedrooms and a updated bathroom, providing plenty of room for guests, home office or flexible living. n Step outside to a massive private fenced in baxkyard and mature landscaping. This is an ideal spot for entertaining and everyday enjoyment. Additional highlights include, newer roof, newer sewer system to the street with cleanouts and a newer driveway.nLocated just minutes from Cherry Creek Mall, Cook Park, I-25 with quick access to shopping, dining and parks. Are rare opportunity on a coveted Monaco Parkway. Schedule your showing today!!!
Interior Details
1032
4
2
Has Heating:
Yes
Heating Type:
Forced Air With Air Conditioning
Has Cooling:
Yes
Cooling Type:
Central
Has Fuel:
Yes
Fuel Type:
Gas
Has Basement:
No
Basement Type:
Full, Daylight
Has Flooring:
No
Flooring Type:
N/A
Has Fireplace:
Yes
Fireplace Type:
N/A
Property Details
8000
No
No
Type:
Garage, Attached
Location:
N/A
Status:
N/A
Number of Spaces:
2
N/A
N/A
N/A
N/A
N/A
N/A
N/A
Construction Details
Bi-level
Brick
N/A
N/A
N/A
Tax History
Year
Amount
Land
Improvement
Percent Change
Assessment
2019
$1,792
$14,050
$10,810
--%
$24,860
2019
$1,792
$14,050
$10,810
--%
$24,860
2018
$1,705
$10,750
$11,300
--%
$22,050
2017
$1,700
$10,750
$11,300
--%
$22,050
2016
$1,546
$7,510
$11,450
--%
$18,960
2014
$1,274
$7,160
$8,180
--%
$15,340
2013
$1,274
$7,156
$8,184
--%
$15,340
2011
$1,113
$7,506
$8,114
--%
$15,620

Average Home Price in 80224
Nearby Properties
Zip Code
Price
Bed
Bath
Sqft
Lot
Sold Date
$475,013
$475,013
3 Beds
1.5 Baths
1,076 Sqft
7,330 Lot (sqft)
Sold 10/18/2026
$650,000
4 Beds
2 Baths
1,032 Sqft
8,000 Lot (sqft)
Sold 10/13/2026
$890,000
$890,000
3 Beds
2 Baths
1,030 Sqft
21,400 Lot (sqft)
Sold 10/13/2026
$509,202
$509,202
3 Beds
2 Baths
1,019 Sqft
4,660 Lot (sqft)
Sold 08/25/2026
$509,028
$509,028
3 Beds
1 Baths
961 Sqft
8,560 Lot (sqft)
Sold 10/13/2026
$499,995
$499,995
3 Beds
1 Baths
953 Sqft
8,360 Lot (sqft)
Sold 09/09/2026
Calculators
Mortgage
Mortgage Calculator
Details for 1800 S MONACO STREET PKWY
Property Debt
Foreclosure Contact Details
Similar Homes Nearby


Guides for Monaco Street Pkwy

In August 2024, Denver saw a 15% YoY rise in pre-foreclosures. Aurora had a 71% surge from July. Fort Collins showed stability with just 1 case, while Lakewood doubled YoY. Colorado Springs reported a 10% drop YoY. Each city reveals unique housing dynamics in Colorado.



