
Member Features
Find Real Estate Bargain!
Full foreclosure details
Home value, equity and ownership info
Find homes priced below market
Get full access with a FREE Account
Already a member?
$699,000
Listing Price4beds
4baths
3,226sqft
17,163sqft lot
52437 Monaco Dr, Macomb, MI 48042
Member Features
Find Real Estate Bargain!
Full foreclosure details
Home value, equity and ownership info
Find homes priced below market
Get full access with a FREE Account
Already a member?
For Sale
Off Market
Home type
Price / sqft
Year built
Home Details
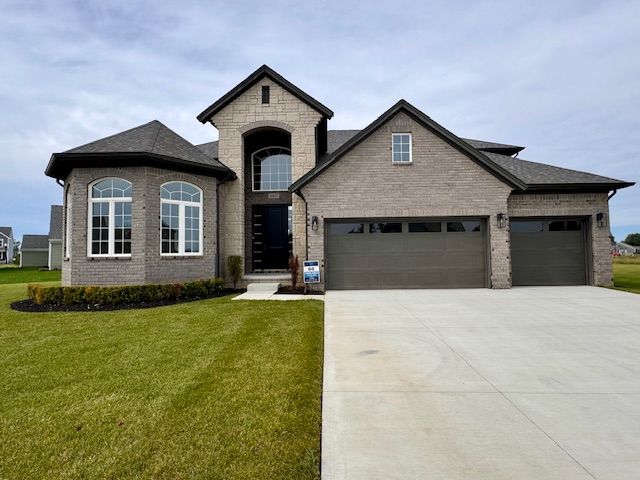
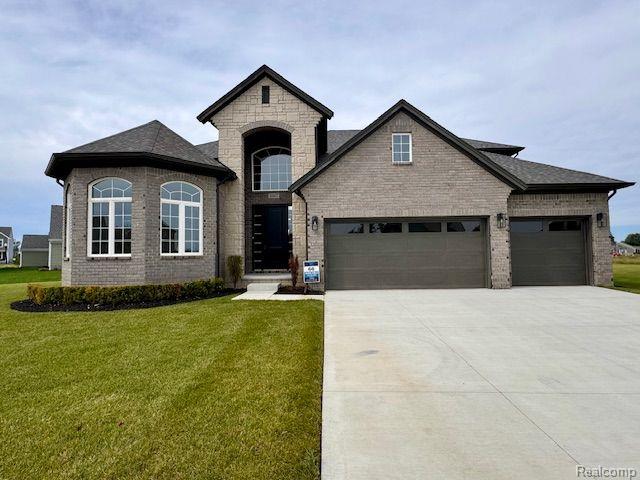
Welcome to Wellington Estates in Macomb Township. This brand-new brick split-level home is situated on one of the communitys larger premium lots, nestled in a cul-de-sac with a retention pond behind the property for added privacy. Offering over 3, 200 sq. ft. of space, this home is designed to accommodate your familys needs with comfort and style. A grand covered stone porch welcomes you, leading to an impressive two-story foyer and a glass double-door library/flex room. Natural light fills the great room, which features soaring ceilings, large windows, and a beautiful, mantled hearth fireplace with modern wainscoting design, creating a warm and open atmosphere. The gourmet kitchen is the heart of the home, complete with ample cabinetry, a spacious walk-in pantry, and an oversized island, ideal for hosting and entertaining. Adjacent to the kitchen is a bright, spacious nookperfect for family meals and casual gatherings. Off the 3-car garage, you'll find a functional mud hall/command center and a first-floor laundry room for added convenience. The first-floor primary suite is an expansive retreat, offering a generous bedroom with a seating area and a luxurious private bath featuring a tiled tub deck and a large shower with a built-in seat. Upstairs, you'll find three additional bedrooms and a versatile loft area. One bedroom serves as a second primary suite, while the remaining two bedrooms share a Jack-and-Jill bath, providing ample space for family and guests. This
Interior Details
3226
4
4
Has Heating:
Yes
Heating Type:
Forced Air With Air Conditioning
Has Cooling:
No
Cooling Type:
N/A
Has Fuel:
No
Fuel Type:
N/A
Has Basement:
No
Basement Type:
Basement (unspecified)
Has Flooring:
No
Flooring Type:
N/A
Has Fireplace:
Yes
Fireplace Type:
N/A
Property Details
17163
No
No
Type:
N/A
Location:
N/A
Status:
N/A
Number of Spaces:
N/A
N/A
N/A
N/A
N/A
N/A
N/A
N/A
Construction Details
Condo/apartment
N/A
N/A
N/A
N/A
Tax History
Year
Amount
Land
Improvement
Percent Change
Assessment

Average Home Price in 48042
Nearby Properties
Zip Code
Price
Bed
Bath
Sqft
Lot
Sold Date
$699,000
$699,000
4 Beds
4 Baths
3,226 Sqft
17,163 Lot (sqft)
Sold 09/29/2026
$609,900
$609,900
4 Beds
3 Baths
3,001 Sqft
9,235 Lot (sqft)
Sold 09/29/2026
$619,999
$619,999
4 Beds
4 Baths
3,084 Sqft
9,235 Lot (sqft)
Sold 09/29/2026
$659,900
$659,900
4 Beds
2 Baths
3,354 Sqft
13,286 Lot (sqft)
Sold 10/06/2026
$650,000
$650,000
4 Beds
2.5 Baths
3,368 Sqft
9,365 Lot (sqft)
Sold 10/06/2026




