Member Features
Find Real Estate Bargain!
Full foreclosure details
Home value, equity and ownership info
Find homes priced below market
Get full access with a FREE Account
Already a member?
$880,000
Listing Price3beds
4baths
3,703sqft
11,886sqft lot
5419 Mohawk Ln, Fairway, KS 66205
Member Features
Find Real Estate Bargain!
Full foreclosure details
Home value, equity and ownership info
Find homes priced below market
Get full access with a FREE Account
Already a member?
For Sale
Off Market
Home type
Price / sqft
Year built
Home Details
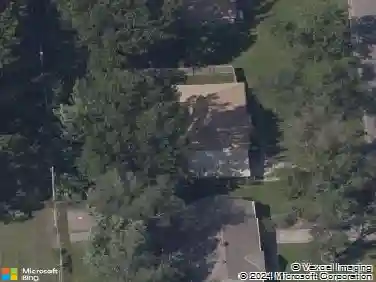
On an unusually large, level lot, this home sits on one of Fairways most beautiful tree-lined streets. The location offers easy access to major interstates, excellent schools, shopping, and the cultural and entertainment hub of Kansas City, including top-ranked medical facilities, universities, and the Nelson-Atkins Museum of Art. Recent improvements include a new roof (2025), a new basement family room (2025), and insulated walls. Meticulously maintained, the home is a work of art, with a design unlike any youve seen. The first owner chose this plan for its distinctive stairway landing, from which she could perform beneath the soaring 14-foot cathedral ceiling. The living room, with one of three commissioned hand-carved mantels, opens through vintage leaded-glass French doors to a cheery east-facing sunroom and connects to the kitchen, family room, entry hall, and upstairs bedrooms. The 15-ft. dining room sparkles beneath a massive teardrop-shaped crystal chandelier. For daily convenience, the driveway passes within inches of the side door, offering quick access to the mudroom and kitchen. The family room features a second carved mantel framed by bookshelves. South-facing French doors lead to a covered, lighted walkway connecting the two-car garage, workshop, and tool shed. The patio is graced by cherubic figures representing the classical winds, while the large yard invites games or gatherings. Upstairs, the 21-ft. main bedroom boasts a vaulted ceiling, the third fireplace,
Interior Details
3703
3
4
Has Heating:
Yes
Heating Type:
Yes
Has Cooling:
Yes
Cooling Type:
Central
Has Fuel:
No
Fuel Type:
N/A
Has Basement:
No
Basement Type:
Partial
Has Flooring:
No
Flooring Type:
N/A
Has Fireplace:
Yes
Fireplace Type:
N/A
Property Details
11886
Yes
Yes
Type:
Garage, Detached
Location:
N/A
Status:
N/A
Number of Spaces:
2
No
No
No
No
No
No
No
Construction Details
Conventional
Combination
N/A
N/A
Wood Shingle
Tax History
Year
Amount
Land
Improvement
Percent Change
Assessment
2020
$7,999
$27,796
$36,720
--%
$64,516
2020
$7,999
$27,796
$35,880
--%
$63,676
2019
$7,926
$27,796
$33,097
--%
$60,893
2018
$7,616
$27,796
$31,844
--%
$59,640
2016
$7,031
$27,796
$27,037
--%
$54,833

Average Home Price in 66205
Nearby Properties
Zip Code
Price
Bed
Bath
Sqft
Lot
Sold Date
$1,419,924
$1,419,924
4 Beds
4 Baths
3,537 Sqft
12,798 Lot (sqft)
Sold 10/27/2026