Member Features
Find Real Estate Bargain!
Full foreclosure details
Home value, equity and ownership info
Find homes priced below market
Get full access with a FREE Account
Already a member?
$1,313,331
Listing Price4beds
3.5baths
3,836sqft
43,560sqft lot
4 Mohawk Dr, South Barrington, IL 60010
Member Features
Find Real Estate Bargain!
Full foreclosure details
Home value, equity and ownership info
Find homes priced below market
Get full access with a FREE Account
Already a member?
For Sale
Home type
Price / sqft
Year built
Home Details
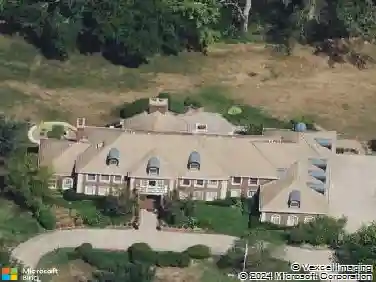
Set on a premium acre of land with tranquil water views in the heart of South Barrington, this exceptional spacious ranch offers a level of lifestyle rarely found, blending luxury, entertainment, and thoughtful craftsmanship both inside and out. For sale for the first time, the owners spared no expense when building! From the moment you step inside, the home makes a statement. The main level is anchored by a dramatic 17-foot real masonry see-through fireplace reminiscent of a Yellowstone retreat, creating a warm and unforgettable focal point that connects the living spaces. Expansive windows draw in natural light and frame the peaceful water views beyond, while the layout is designed for both everyday comfort and elevated entertaining. The family room features cathedral ceilings that opens nicely to a Kitchen that even a chef would envy. With wall to wall cabinets, lots of countertop space, separate island along with breakfast bar that opens to the Family Room this is a Kitchen you can entertain in! Just beyond, the billiard room is a showpiece of its own, highlighted by an authentic antler chandelier and matching table, creating a space that feels both refined and inviting along with water views to die for especially during sunset. Attached to the billiard room is your very own four seasons sun room with both heat and AC. The main level includes a spacious Primary Bedroom with tray ceilings, walk in closet and en suite featuring a soaking tub and separate shower. If you are
Interior Details
3836
4
3.5
Has Heating:
Yes
Heating Type:
Yes
Has Cooling:
Yes
Cooling Type:
Central
Has Fuel:
No
Fuel Type:
N/A
Has Basement:
No
Basement Type:
Unfinished
Has Flooring:
No
Flooring Type:
N/A
Has Fireplace:
Yes
Fireplace Type:
N/A
Property Details
43560
No
No
Type:
Garage, Attached
Location:
N/A
Status:
N/A
Number of Spaces:
3
N/A
N/A
N/A
N/A
N/A
N/A
N/A
Construction Details
Ranch
Brick/stone (brick And/or Stone)
N/A
N/A
Other (not Classified)
Tax History
Year
Amount
Land
Improvement
Percent Change
Assessment
2018
$14,773
$7,623
$65,979
--%
$73,602
2017
$14,404
$7,623
$65,979
--%
$73,602
2016
$13,745
$7,623
$65,979
--%
$73,602
2015
$15,327
$6,534
$69,455
--%
$75,989
2014
$15,253
$6,534
$69,455
--%
$75,989
2012
$14,077
$7,623
$69,240
--%
$76,863
2011
$15,164
$7,623
$78,636
--%
$86,259

Average Home Price in 60010
Nearby Properties
Zip Code
Price
Bed
Bath
Sqft
Lot
Sold Date
$1,313,331
$1,313,331
4 Beds
3.5 Baths
3,836 Sqft
43,560 Lot (sqft)
Sold 10/13/2026