Member Features
Find Real Estate Bargain!
Full foreclosure details
Home value, equity and ownership info
Find homes priced below market
Get full access with a FREE Account
Already a member?
$338,500
Listing Price4beds
2baths
957sqft
7,200sqft lot
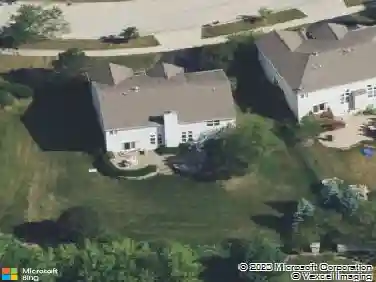
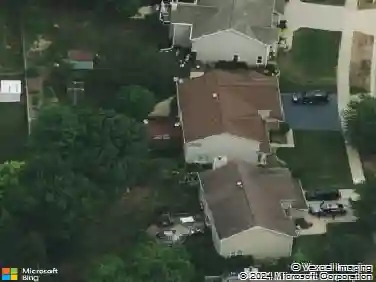
1210 Mohawk Dr, Elgin, IL 60120
Member Features
Find Real Estate Bargain!
Full foreclosure details
Home value, equity and ownership info
Find homes priced below market
Get full access with a FREE Account
Already a member?
For Sale
Off Market
Home type
Price / sqft
Year built
Home Details
Stunning Updated All-Brick Home in Prime Mohawk Manor, Elgin - Move-In Ready! Welcome to 1210 Mohawk Dr., a beautifully maintained and thoughtfully updated brick home combining modern comfort, quality upgrades, and a convenient location near I-90 and the Pace bus stop. This home features updated copper plumbing throughout, including a new copper line from the city source, ensuring long-term reliability. The finished basement-complete with a private room and full bath-was city-approved and offers ideal space for extended living, guests, or potential ADU conversion (Illinois pending law HB 3552). Inside, enjoy refinished hardwood floors, fresh paint, and an updated kitchen with new quartz countertops and new or newer stainless-steel appliances, including a brand-new stove and dishwasher, plus a newer refrigerator and microwave. Major mechanicals have been updated as well, with a newer furnace, air conditioner, water heater, washer, and dryer for peace of mind. The garage roof was replaced in 2019. The property also offers a 2.5-car deep garage, a long driveway, and a private backyard-perfect for gatherings or quiet evenings outdoors. There's even room to park an RV or potentially add a sunroom or second story in the future. Additional highlights include: New front entry door. Professionally installed backup air conditioning unit. Modern main windows offering a panoramic ~240 view. Durable all-brick exterior for timeless appeal. With its combination of thoughtful updates, solid
Interior Details
957
4
2
Has Heating:
Yes
Heating Type:
Yes
Has Cooling:
Yes
Cooling Type:
N/A
Has Fuel:
No
Fuel Type:
N/A
Has Basement:
No
Basement Type:
Finished
Has Flooring:
No
Flooring Type:
N/A
Has Fireplace:
Yes
Fireplace Type:
N/A
Property Details
7200
No
No
Type:
Garage, Detached
Location:
N/A
Status:
N/A
Number of Spaces:
3
N/A
N/A
N/A
N/A
N/A
N/A
N/A
Construction Details
N/A
Brick/stone (brick And/or Stone)
N/A
N/A
Asphalt
Tax History
Year
Amount
Land
Improvement
Percent Change
Assessment
2018
$4,170
$3,240
$9,034
--%
$12,274
2017
$4,753
$3,240
$10,795
--%
$14,035
2016
$4,472
$3,240
$10,795
--%
$14,035
2015
$4,705
$2,880
$10,512
--%
$13,392
2014
$3,683
$2,880
$10,512
--%
$13,392
2012
$4,332
$3,420
$13,532
--%
$16,952
2011
$4,171
$3,420
$13,532
--%
$16,952

Average Home Price in 60120
Nearby Properties
Zip Code
Price
Bed
Bath
Sqft
Lot
Sold Date
$180,000
$180,000
2 Beds
1 Baths
900 Sqft
6,900 Lot (sqft)
Sold 09/17/2026
$276,032
$276,032
3 Beds
1 Baths
1,025 Sqft
8,246 Lot (sqft)
Sold 09/10/2026
$309,383
$309,383
2 Beds
1 Baths
957 Sqft
7,200 Lot (sqft)
Sold 06/29/2026
$359,661
$359,661
3 Beds
1 Baths
957 Sqft
10,560 Lot (sqft)
Sold 10/27/2026
$314,900
$314,900
3 Beds
2 Baths
1,024 Sqft
8,246 Lot (sqft)
Sold 10/13/2026
$205,000
$205,000
3 Beds
1 Baths
815 Sqft
3,920 Lot (sqft)
Sold 10/27/2026
$274,014
$274,014
4 Beds
2.5 Baths
1,097 Sqft
7,200 Lot (sqft)
Sold 10/26/2026
$291,838
$291,838
3 Beds
1 Baths
960 Sqft
6,900 Lot (sqft)
Sold 10/27/2026
$321,479
$321,479
2 Beds
1.5 Baths
1,060 Sqft
8,712 Lot (sqft)
Sold 10/26/2026