
Member Features
Find Real Estate Bargain!
Full foreclosure details
Home value, equity and ownership info
Find homes priced below market
Get full access with a FREE Account
Already a member?
$699,000
Listing Price3beds
3baths
1,800sqft
10,454sqft lot
132 Mohawk Dr, Clarendon Hills, IL 60514
Member Features
Find Real Estate Bargain!
Full foreclosure details
Home value, equity and ownership info
Find homes priced below market
Get full access with a FREE Account
Already a member?
For Sale
Off Market
Home type
Price / sqft
Year built
Home Details
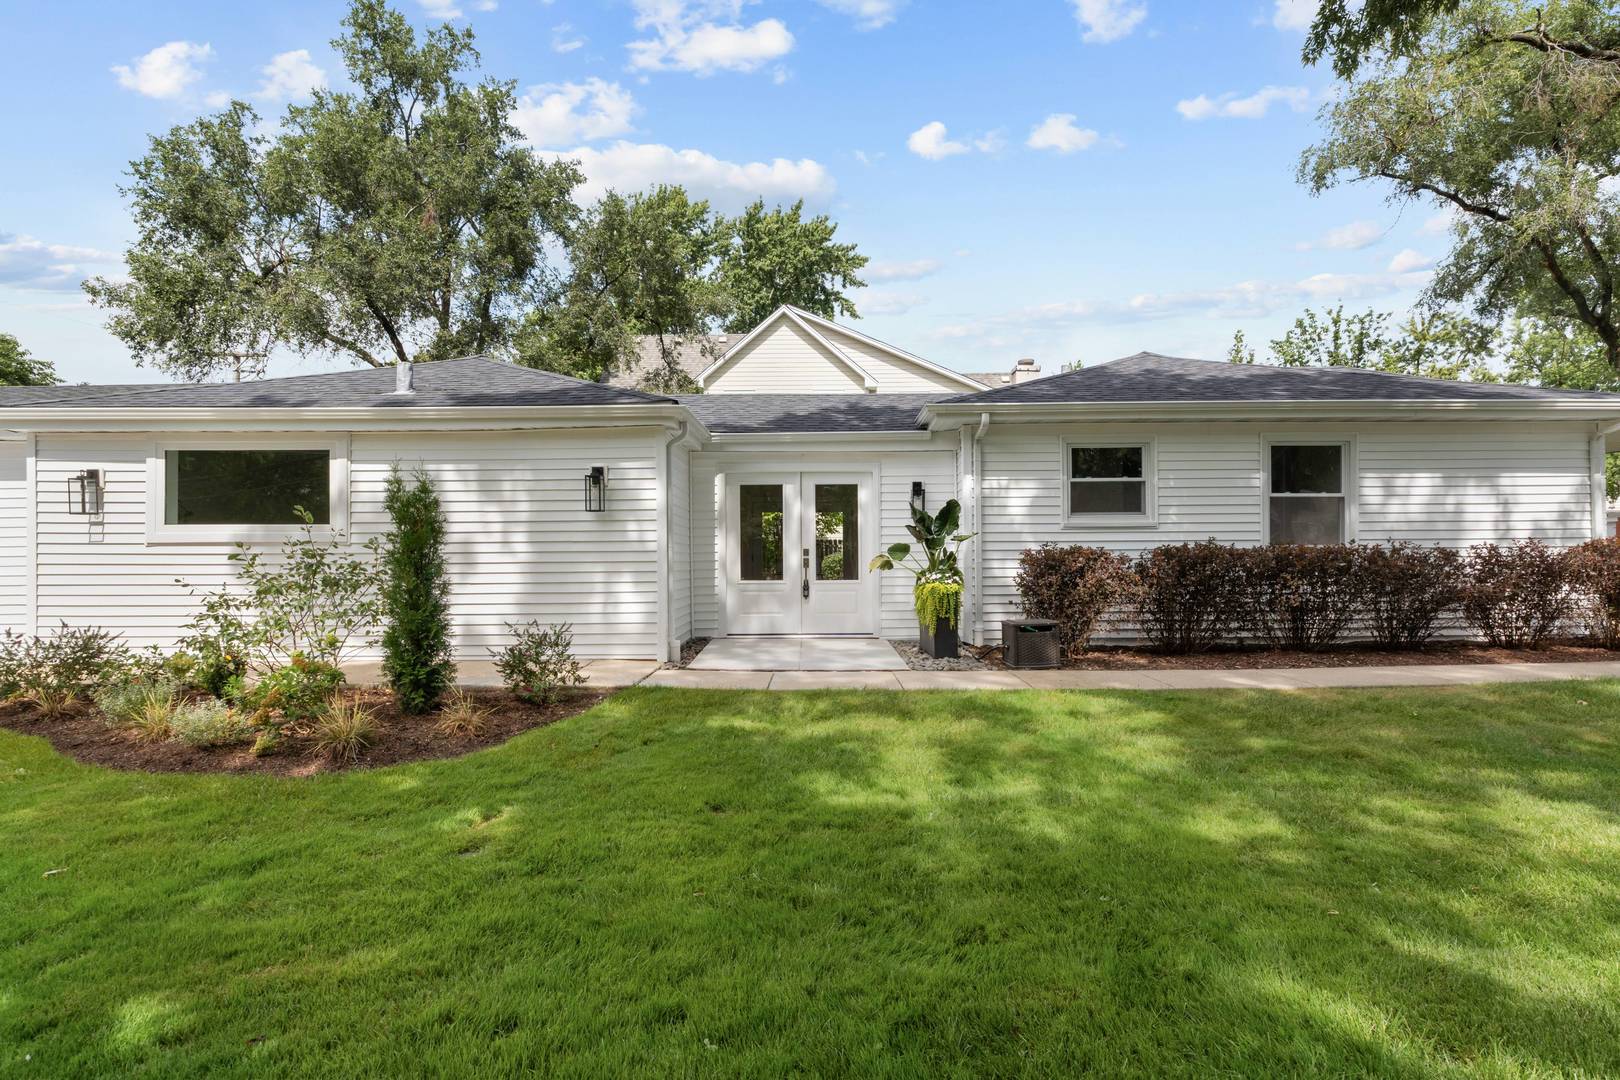
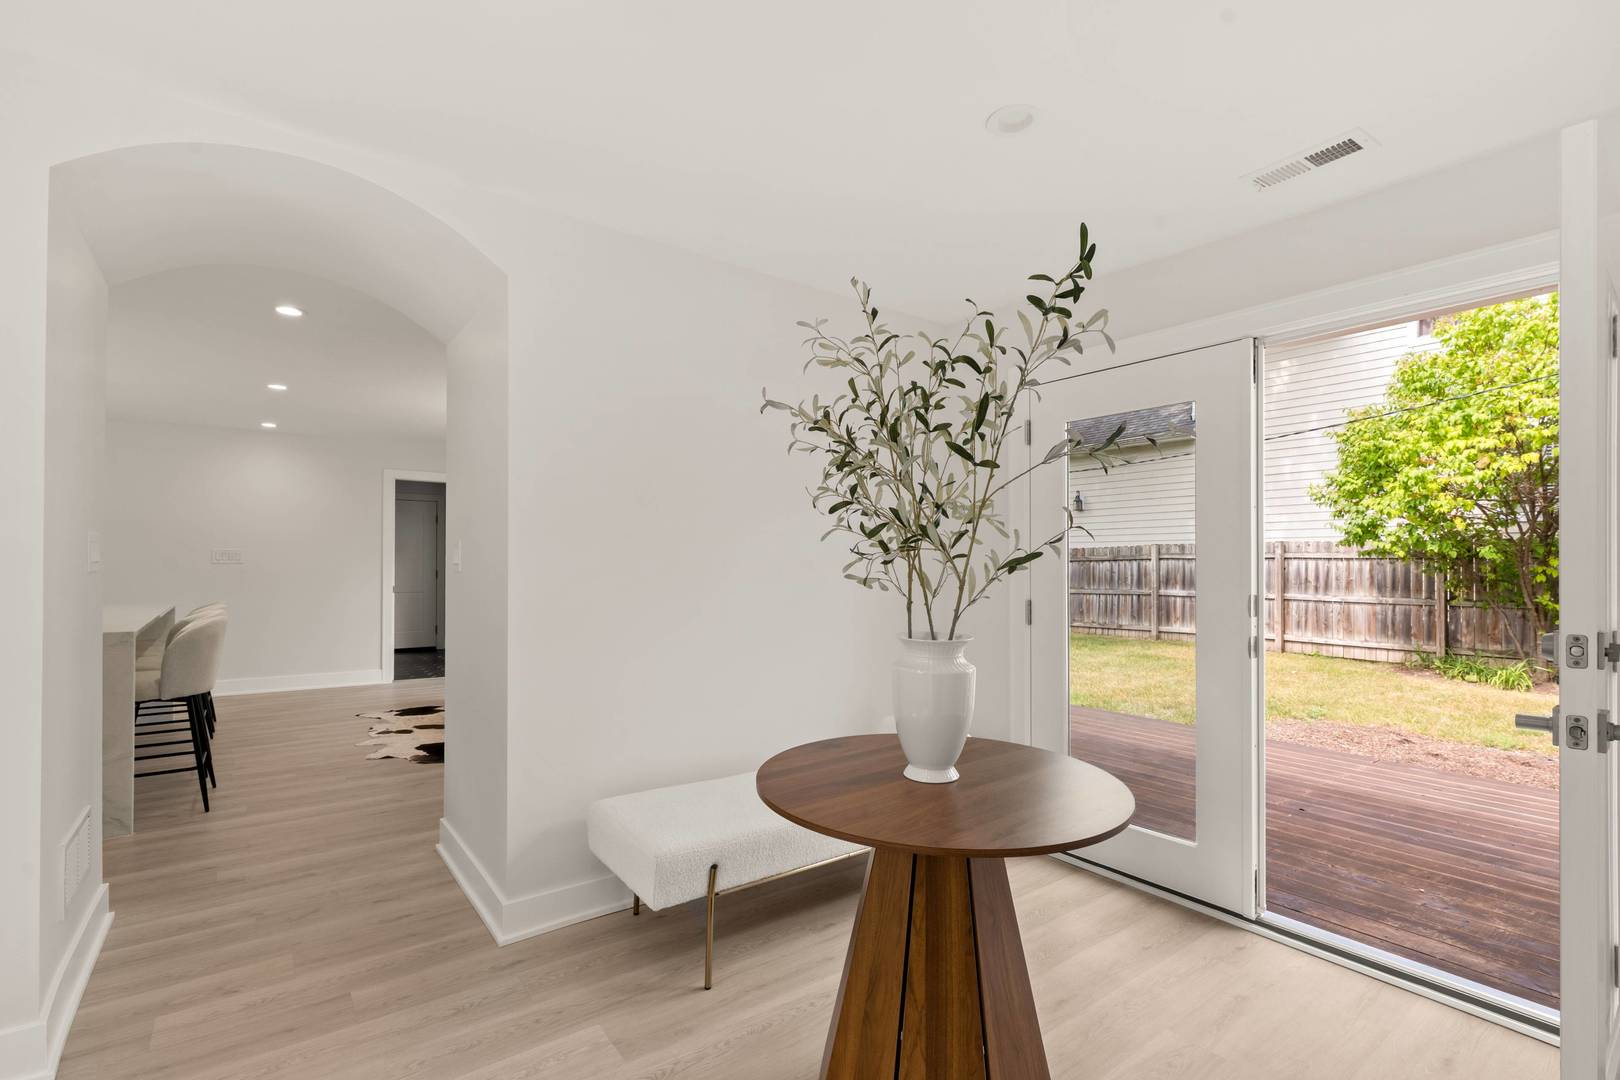
Welcome to 132 Mohawk Drive. This home has undergone an extensive 2026 whole-home transformation, creating a design-forward, turnkey home with new finishes, new infrastructure and a completely reimagined way of living. This is not a cosmetic renovation. At the center of the home is the new great room, a custom kitchen and gathering space designed to function as the heart of everyday life. An oversized double-waterfall quartz island anchors custom soft-close cabinetry, premium stainless-steel appliances and layered LED lighting. A dedicated beverage center/dry bar, additional seating and room for a credenza transform the space beyond a traditional kitchen into a true living and entertaining area. From the great room, the floor plan unfolds into distinct but connected living zones. The architectural arched foyer creates a memorable transition through the home, while French doors bring in natural light and extend living outdoors. On the opposite side of the entry, a comfortable family room/snug provides a second place to gather. Just beyond is one of the home's most versatile spaces, currently styled as a dining room but equally suited for a playroom, home office, additional lounge or guest/bedroom space. The result is a home that can change with the way its owners live. Three bedrooms and three full baths provide functionality rarely found in a home of this size, including a private primary bath. The attached two-plus-car garage provides ample storage and leads directly into a
Interior Details
1800
3
3
Has Heating:
Yes
Heating Type:
Yes
Has Cooling:
Yes
Cooling Type:
Central
Has Fuel:
No
Fuel Type:
N/A
Has Basement:
No
Basement Type:
No Basement
Has Flooring:
No
Flooring Type:
N/A
Has Fireplace:
Yes
Fireplace Type:
N/A
Property Details
10454
Yes
Yes
Type:
N/A
Location:
N/A
Status:
N/A
Number of Spaces:
N/A
N/A
N/A
N/A
N/A
N/A
N/A
N/A
Construction Details
N/A
N/A
N/A
Gable
N/A
Tax History
Year
Amount
Land
Improvement
Percent Change
Assessment
2019
$8,449
$63,070
$73,340
--%
$136,410
2018
$8,740
$62,720
$76,380
--%
$139,100
2017
$8,522
$60,350
$73,500
--%
$133,850
2016
$8,820
$57,600
$70,150
--%
$127,750
2015
$8,717
$54,190
$66,000
--%
$120,190
2013
$7,963
$52,440
$58,070
--%
$110,510
2012
$7,761
$54,800
$60,690
--%
$115,490
2011
$7,845
$64,840
$71,810
--%
$136,650

Average Home Price in 60514
Nearby Properties
Zip Code
Price
Bed
Bath
Sqft
Lot
Sold Date
$413,503
$413,503
2 Beds
2.5 Baths
1,800 Sqft
1,307 Lot (sqft)
Sold 08/14/2026
$643,854
-- Beds
1.5 Baths
1,850 Sqft
7,405 Lot (sqft)
Sold 08/01/2026
$506,972
-- Beds
2 Baths
1,806 Sqft
7,405 Lot (sqft)
Sold 07/28/2026
$503,641
$503,641
-- Beds
1 Baths
1,586 Sqft
29,621 Lot (sqft)
Sold 10/18/2026
$417,241
$417,241
-- Beds
1.5 Baths
1,654 Sqft
22,216 Lot (sqft)
Sold NaN/NaN/NaN
$539,497
$539,497
4 Beds
2 Baths
2,008 Sqft
9,148 Lot (sqft)
Sold 10/17/2026
$739,000
3 Beds
3 Baths
1,800 Sqft
10,454 Lot (sqft)
Sold 09/09/2026
$499,900
3 Beds
3 Baths
1,858 Sqft
7,841 Lot (sqft)
Sold 10/13/2026




