Member Features
Find Real Estate Bargain!
Full foreclosure details
Home value, equity and ownership info
Find homes priced below market
Get full access with a FREE Account
Already a member?
$349,000
Listing Price2beds
2baths
2,278sqft
7,841sqft lot
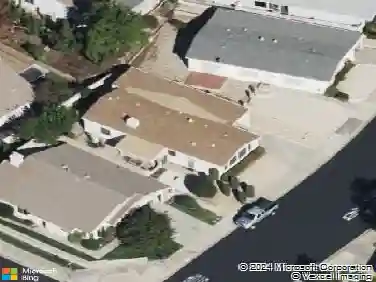
41050 Mohawk Cir, Cherry Valley, CA 92223
Member Features
Find Real Estate Bargain!
Full foreclosure details
Home value, equity and ownership info
Find homes priced below market
Get full access with a FREE Account
Already a member?
For Sale
Off Market
Home type
Price / sqft
Year built
Home Details
Situated at the end of a Cul-de-sac with a View of the Valley and Mountains!! Manufactured Home on Permanent Foundation in 55+ Community Upgraded with Drywalled Walls and Bull-Nosed Corners, Crown Moulding and 4 1/2" Baseboards, Ceiling Fans and Custom Paint. All the Windows have been replaced with Vinyl Dual-Paned Windows!! Central A/C and Heat PLUS a Swamp Cooler! Bamboo Plank Flooring in Living Room, Family Room, Dining Room, Kitchen and Laundry Room. Separate Living Room and Family Room with the Kitchen Centrally Located provides lots of Open space and is ideal for Family Gatherings or Parties. Sliding Barn Doors in the Family Room open to another room that could be an Office or Craft Room. Kitchen has 2 Pantries and Pull-Out Drawer in the Cabinet below the 5-Burner Gas Cooktop. Brand New Stainless Steel D/W and Upgraded Stainless Steel Sink with Brushed Nickel Faucet w/ Spraywand. Kitchen also features a Breakfast Bar that could easily seat 4. Bedrooms are Carpeted. Primary Bedroom has 2 Closets (one is a Walk-in Closet) with Mirrored Wardrobe Doors. Primary Bathroom has been Upgraded with Laminate Floors, Newer Vanity w/ Double Sinks with Stylish Framed Mirrors and Lighting, Tiled Accents around the Walk-in Shower and Separate Tub. Guest Bedroom is Spacious and has Walk-In Closet and Private Entrance to Jack & Jill Guest Bath. Interior Individual Laundry Room and Washer/Dryer is Included. Covered Patio and Grassy Back Yard with enough space for Fruit Trees and a Vegetab
Interior Details
2278
2
2
Has Heating:
Yes
Heating Type:
Central
Has Cooling:
Yes
Cooling Type:
Central
Has Fuel:
Yes
Fuel Type:
Gas
Has Basement:
No
Basement Type:
N/A
Has Flooring:
No
Flooring Type:
N/A
Has Fireplace:
Yes
Fireplace Type:
N/A
Property Details
7841
Yes
Yes
Type:
Carport (unspecified)
Location:
N/A
Status:
N/A
Number of Spaces:
4
N/A
N/A
N/A
N/A
N/A
N/A
N/A
Construction Details
Mobile Home
N/A
N/A
N/A
Rock / Gravel
Tax History
Year
Amount
Land
Improvement
Percent Change
Assessment
2020
$1,998
$56,041
$89,667
--%
$145,708
2019
$1,967
$54,943
$87,909
--%
$142,852
2018
$1,959
$53,866
$86,186
--%
$140,052
2017
$1,928
$52,810
$84,497
--%
$137,307
2016
$1,877
$51,775
$82,841
--%
$134,616
2013
$2,127
$52,285
$103,526
--%
$155,811
2012
$1,706
$49,000
$97,000
--%
$146,000

Average Home Price in 92223
Nearby Properties
Zip Code
Price
Bed
Bath
Sqft
Lot
Sold Date
$--
2 Beds
2 Baths
1,944 Sqft
4,356 Lot (sqft)
Sold 10/07/2026
$252,000
2 Beds
2 Baths
2,160 Sqft
5,227 Lot (sqft)
Sold 09/29/2026
$249,900
4 Beds
3.75 Baths
2,252 Sqft
8,712 Lot (sqft)
Sold 10/18/2026
$349,000
2 Beds
2 Baths
2,278 Sqft
7,841 Lot (sqft)
Sold 10/13/2026
$--
2 Beds
2 Baths
2,020 Sqft
4,356 Lot (sqft)
Sold 10/27/2026
$--
2 Beds
2 Baths
2,036 Sqft
4,356 Lot (sqft)
Sold 10/13/2026
$345,000
2 Beds
2 Baths
1,990 Sqft
4,356 Lot (sqft)
Sold 09/29/2026