Member Features
Find Real Estate Bargain!
Full foreclosure details
Home value, equity and ownership info
Find homes priced below market
Get full access with a FREE Account
Already a member?
$299,000
Listing Price$360,000Est. Opening Bid3beds
2baths
1,278sqft
5,620sqft lot
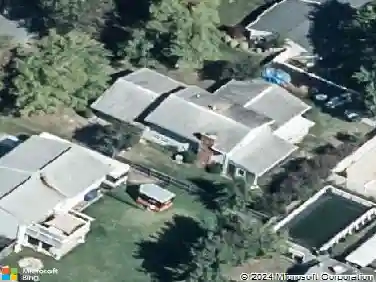
4231 Mockingbird Cir, Waldorf, MD 20603
Member Features
Find Real Estate Bargain!
Full foreclosure details
Home value, equity and ownership info
Find homes priced below market
Get full access with a FREE Account
Already a member?
Pre-Foreclosure
For Sale
New Listing
Off Market
Home type
Price / sqft
Year built
Home Details
Priced for a buyer who is ready to take on some work. This home has a functional layout with multiple living areas, including a spacious living room, separate dining area, kitchen with a large picture window, and an additional den/flex space. The fenced backyard offers plenty of room for pets, play, gardening, or future outdoor improvements. The home has deferred maintenance and needs repairs and updating, but the lower price gives a buyer room to improve it over time and make it their own. It may also appeal to renovation-loan buyers or investors looking for a property with resale or rental potential. Located in the established St. Charles community, the property is close to Waldorfs shopping, restaurants, schools, parks, and everyday services, with access to major commuter routes serving Washington, D.C., Northern Virginia, Joint Base Andrews, and Patuxent River. The combination of location, detached-home inventory, and renovation potential makes this a property worth considering for buyers focused on long-term value. Property is being sold strictly AS-IS. Short sale; all offers are subject to third-party approval.
Interior Details
1278
3
2
Has Heating:
Yes
Heating Type:
Heat Pump
Has Cooling:
Yes
Cooling Type:
Central
Has Fuel:
No
Fuel Type:
N/A
Has Basement:
No
Basement Type:
No Basement
Has Flooring:
No
Flooring Type:
N/A
Has Fireplace:
Yes
Fireplace Type:
N/A
Property Details
5620
Yes
Yes
Type:
N/A
Location:
N/A
Status:
N/A
Number of Spaces:
N/A
No
No
No
No
Yes
No
No
Construction Details
Conventional
Siding Sheathing
N/A
N/A
Composition Shingle
Tax History
Year
Amount
Land
Improvement
Percent Change
Assessment
2020
$2,701
$0
$0
--%
$199,267
2020
$2,701
$0
$0
--%
$189,533
2019
$2,533
$90,000
$89,800
--%
$179,800
2018
$2,462
$0
$0
--%
$174,967
2017
$2,379
$0
$0
--%
$170,133
2015
$2,289
$90,000
$75,300
--%
$165,300
2014
$2,289
$0
$0
--%
$165,300
2012
$2,573
$0
$0
--%
$202,600

Average Home Price in 20603
Nearby Properties
Zip Code
Price
Bed
Bath
Sqft
Lot
Sold Date
$399,900
-- Beds
2.5 Baths
1,464 Sqft
7,803 Lot (sqft)
Sold 08/05/2026
$299,000
3 Beds
2 Baths
1,278 Sqft
5,620 Lot (sqft)
Sold 10/26/2026
$369,000
$369,000
3 Beds
2 Baths
1,344 Sqft
5,061 Lot (sqft)
Sold 10/26/2026
$399,000
$399,000
3 Beds
3 Baths
1,434 Sqft
7,200 Lot (sqft)
Sold 09/29/2026
$375,000
$375,000
3 Beds
3 Baths
1,434 Sqft
4,481 Lot (sqft)
Sold 10/26/2026