
Member Features
Find Real Estate Bargain!
Full foreclosure details
Home value, equity and ownership info
Find homes priced below market
Get full access with a FREE Account
Already a member?
$354,000
Listing Price2beds
2baths
1,742sqft
1,742sqft lot
4242 S Mobile Cir, Aurora, CO 80013
Member Features
Find Real Estate Bargain!
Full foreclosure details
Home value, equity and ownership info
Find homes priced below market
Get full access with a FREE Account
Already a member?
For Sale
Off Market
Home type
Price / sqft
Year built
Home Details
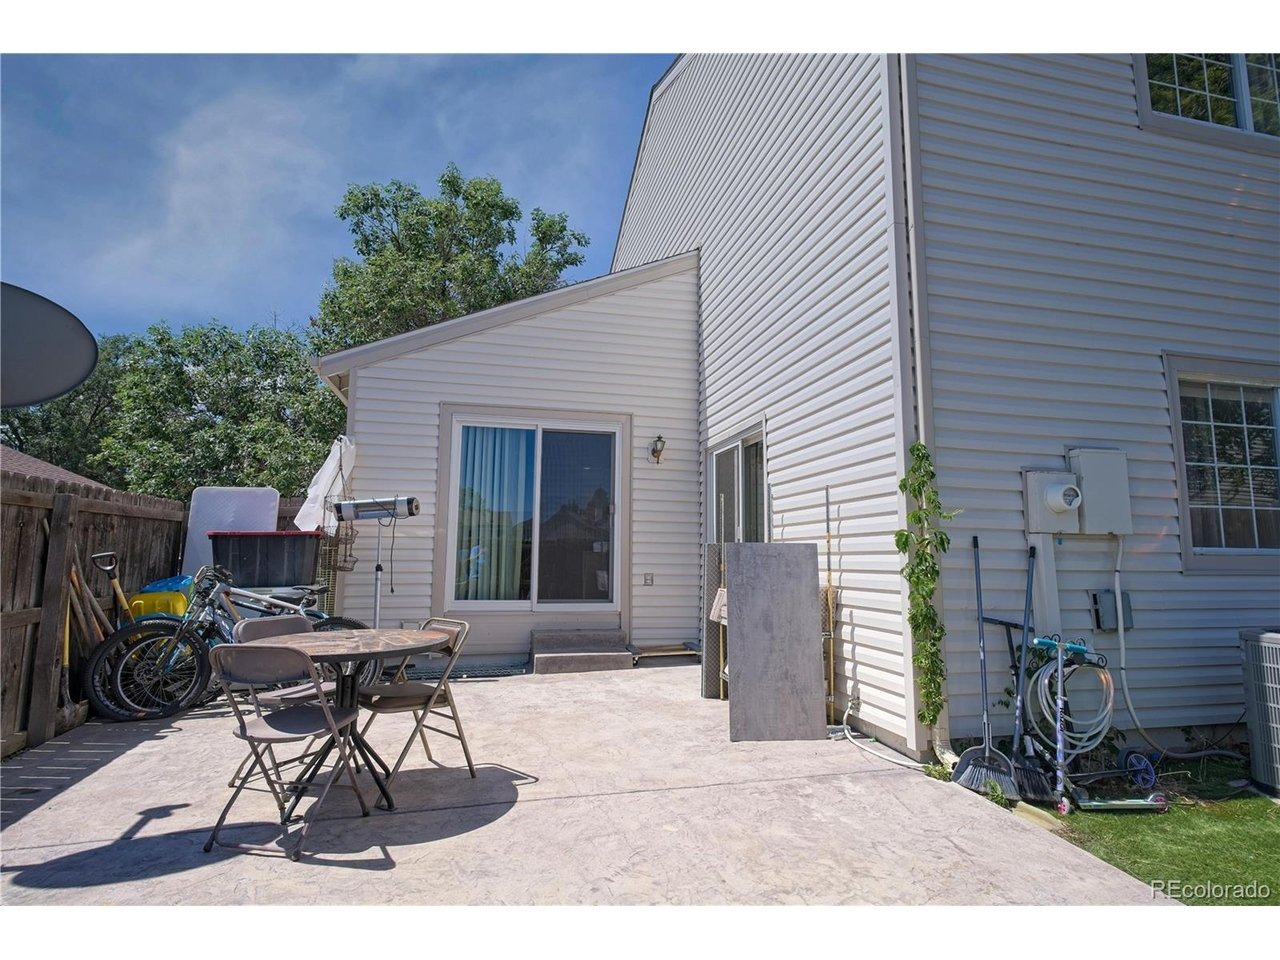
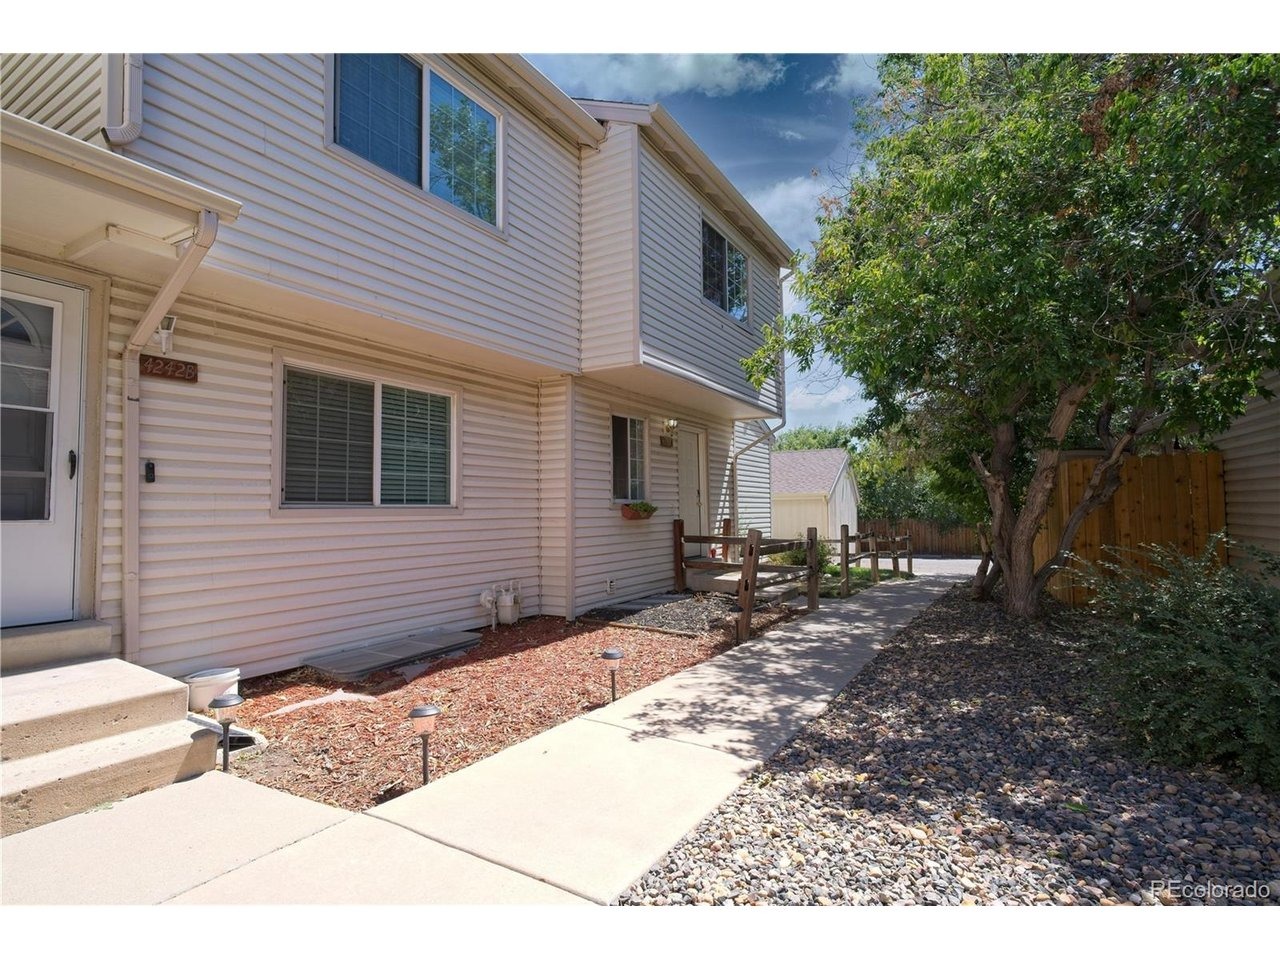
3-bedroom Mission Viejo townhome in Aurora with a private fenced yard, finished basement, corner-unit location, and reserved covered parking-all within the Cherry Creek School District. This spacious townhome offers a flexible multi-level layout with a main-floor bedroom and nearby full bath. The inviting living area features a brick fireplace and opens to a private backyard with patio and grassy space-ideal for pets, gardening, entertaining, or relaxing outdoors.nnUpstairs, two additional bedrooms share a full bathroom, providing separation from the main living areas. The finished basement adds even more usable space with a family room, dedicated laundry room, and two flex rooms, each with a closet and window-perfect for a home office, gym, hobbies, guests, or storage.nnEnjoy a convenient location just steps from Mission Viejo Park, neighborhood trails, and the community mailbox, with shopping, dining, and everyday amenities nearby. Three bedrooms + finished bonus space + your own fenced yard provide exceptional flexibility. Click the Virtual Tour link for the 3D walkthrough.nnDiscounted rate options and no-lender-fee future refinancing may be available to qualified buyers.
Interior Details
1742
2
2
Has Heating:
Yes
Heating Type:
Forced Air With Air Conditioning
Has Cooling:
Yes
Cooling Type:
Central
Has Fuel:
Yes
Fuel Type:
Gas
Has Basement:
No
Basement Type:
Basement (unspecified)
Has Flooring:
No
Flooring Type:
N/A
Has Fireplace:
Yes
Fireplace Type:
N/A
Property Details
1742
No
No
Type:
Garage, Detached
Location:
N/A
Status:
N/A
Number of Spaces:
0
N/A
N/A
N/A
N/A
N/A
N/A
N/A
Construction Details
Bi-level
Wood Siding
N/A
Gable/hip
Composition Shingle
Tax History
Year
Amount
Land
Improvement
Percent Change
Assessment
2019
$1,385
$5,544
$14,587
--%
$20,131
2019
$1,385
$5,506
$14,486
--%
$19,992
2017
$1,186
$3,240
$13,090
--%
$16,330
2017
$1,186
$3,240
$13,090
--%
$16,330
2016
$968
$2,786
$9,711
--%
$12,497
2014
$618
$1,194
$6,241
--%
$7,435
2013
$636
$1,194
$6,241
--%
$7,435
2011
$707
$0
$0
--%
$7,940

Average Home Price in 80013
Nearby Properties
Zip Code
Price
Bed
Bath
Sqft
Lot
Sold Date
$396,671
$396,671
3 Beds
4.5 Baths
1,976 Sqft
2,352 Lot (sqft)
Sold 08/01/2026
$354,000
$354,000
2 Beds
2 Baths
1,742 Sqft
1,742 Lot (sqft)
Sold 07/16/2026
$350,000
$350,000
2 Beds
3.5 Baths
1,695 Sqft
1,263 Lot (sqft)
Sold 06/27/2026
$332,484
$332,484
2 Beds
3.5 Baths
1,580 Sqft
1,089 Lot (sqft)
Sold 08/06/2026
$346,781
$346,781
2 Beds
3.5 Baths
1,580 Sqft
1,220 Lot (sqft)
Sold 10/13/2026






