
Member Features
Find Real Estate Bargain!
Full foreclosure details
Home value, equity and ownership info
Find homes priced below market
Get full access with a FREE Account
Already a member?
$750,000
Listing Price3beds
1baths
2,895sqft
21,344sqft lot
5812 Mitchell St, Flowery Branch, GA 30542
Member Features
Find Real Estate Bargain!
Full foreclosure details
Home value, equity and ownership info
Find homes priced below market
Get full access with a FREE Account
Already a member?
For Sale
Off Market
Home type
Price / sqft
Year built
Home Details
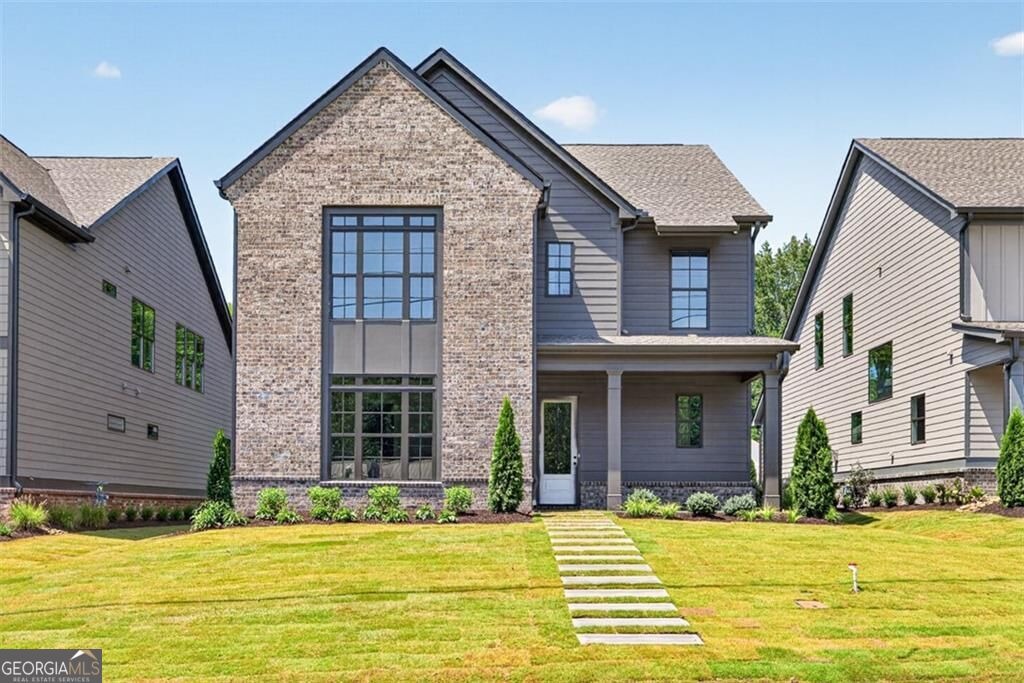
Flowery Branch's Newest Homes are here-The Andrew Plan features 4 bedrooms 3.5 baths, a loft/kids den and media room. This home has the absolute best finish selections using the latest styles and color palette. This open concept living features living, dining and kitchen along with primary on the main. Coffered ceilings and built in shelving in the living area. Luxury vinyl floors and shiplap throughout the main floor and upstairs in the hallway. Kitchen features upgraded island, tile backsplash, upgraded stainless steel appliances, loads of cabinets and counterspace. Primary suite on the main is oversized and features a floor to ceiling tile super shower and super sized walk in closet. Upstairs find the large secondary beds with 2 full baths. A loft space, great for an office or kids den. A theater/media room/secondary living room with walk in attic space. Covered front & back porch w/fireplace and rear facing two car garages. These homes are within walking distance to flourishing downtown Flowery Branch, minutes to Fish Tails, Antebellum, Whistle Q, Caroline's, Whole Being Coffee and many new coming attractions. Keep your boat in storage at the Lake Lanier Marina and drive your golf cart to it and Lake Lanier itself- a perfect Small Town location. The sidewalk in front of the homes will be completed by the city of Flowery Branch along with other city projects. Our builder and preferred lender do have incentives to offer, inquire within. Our builder and preferred lender do h
Interior Details
2895
3
1
Has Heating:
No
Heating Type:
None
Has Cooling:
No
Cooling Type:
N/A
Has Fuel:
No
Fuel Type:
N/A
Has Basement:
No
Basement Type:
No Basement
Has Flooring:
No
Flooring Type:
Softwood
Has Fireplace:
Yes
Fireplace Type:
N/A
Property Details
21344
Yes
Yes
Type:
N/A
Location:
N/A
Status:
N/A
Number of Spaces:
N/A
No
No
No
No
No
No
No
Construction Details
Rustic
Brick
N/A
Gable/hip
Composition Shingle
Tax History
Year
Amount
Land
Improvement
Percent Change
Assessment
2020
$1,538
$19,720
$36,400
--%
$56,120
2019
$1,207
$12,760
$30,880
--%
$43,640
2018
$1,344
$15,280
$31,760
--%
$47,040
2017
$1,161
$15,280
$24,400
--%
$39,680
2016
$894
$10,120
$21,160
--%
$31,280
2014
$1,045
$9,360
$26,928
--%
$36,288
2013
$1,069
$9,360
$26,928
--%
$36,288
2011
$930
$9,360
$26,928
--%
$36,288

Average Home Price in 30542
Nearby Properties
Zip Code
Price
Bed
Bath
Sqft
Lot
Sold Date
$613,900
4 Beds
4 Baths
3,178 Sqft
12,632 Lot (sqft)
Sold 10/06/2026
$610,900
4 Beds
4 Baths
3,104 Sqft
8,276 Lot (sqft)
Sold 10/06/2026
$750,000
5 Beds
4.5 Baths
3,286 Sqft
6,970 Lot (sqft)
Sold 09/29/2026
$429,000
5 Beds
3 Baths
2,788 Sqft
6,534 Lot (sqft)
Sold 10/06/2026
$450,000
3 Beds
2.5 Baths
2,657 Sqft
5,663 Lot (sqft)
Sold 09/29/2026
$581,361
3 Beds
2.5 Baths
2,946 Sqft
6,970 Lot (sqft)
Sold 10/06/2026
$400,000
3 Beds
2.5 Baths
2,765 Sqft
4,792 Lot (sqft)
Sold 09/29/2026
$630,000
4 Beds
3 Baths
2,982 Sqft
6,970 Lot (sqft)
Sold 10/05/2026
$750,000
3 Beds
1 Baths
2,895 Sqft
21,344 Lot (sqft)
Sold 09/29/2026





